
Crystal Bullerwell
KW Coastal and Lakes & Mountains Realty/Meredith
(844) 955-1511
80 Total Sales
1 in Conway
$110,000 Price
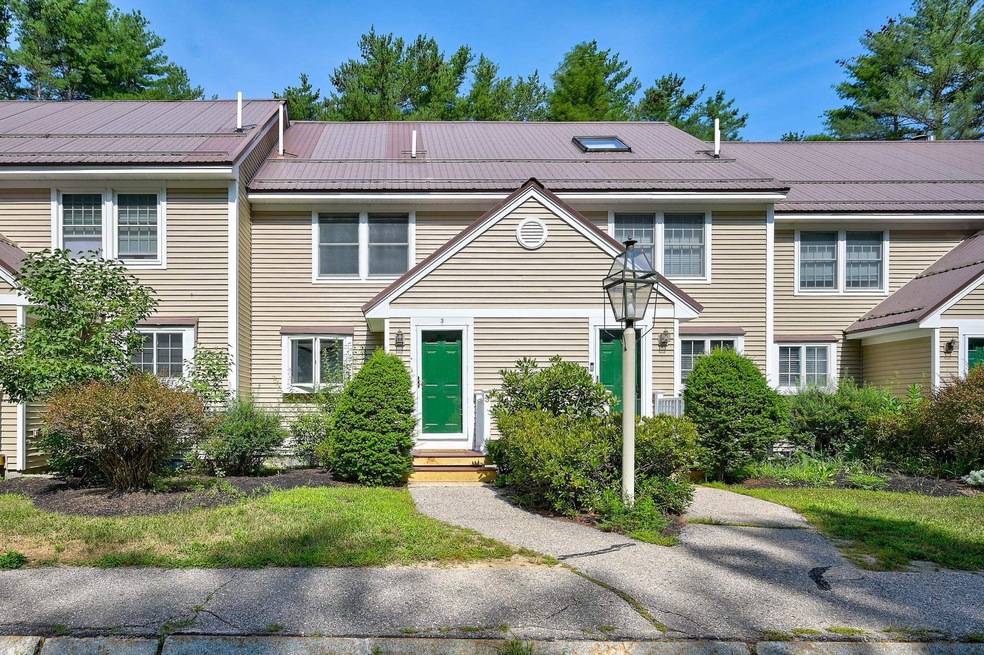
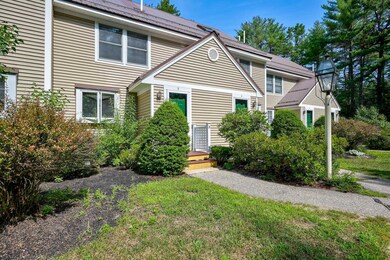
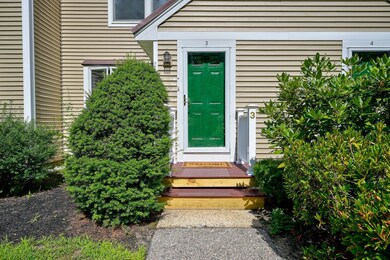
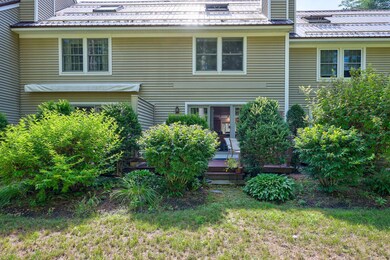

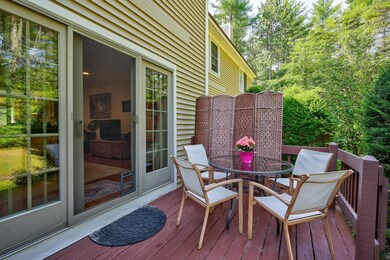
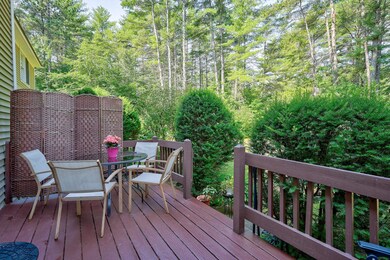
Welcome to Cedar Creek! Step into your new home, where comfort & convenience blend seamlessly in this delightful 3-bedroom, 1.5-bath condo. Nestled within a vibrant community, Cedar Creek offers an array of amenities, including an inground pool and tennis courts. Abutting National Forest, hiking & cross country trails are at your fingertips! Inside, you'll be greeted by the inviting open-concept layout of the first floor. This space is designed for gathering, with an updated kitchen with custom cabinets, stainless steel appliances, and a convenient island with barstools, perfect for casual dining or entertaining guests. In the living room, a wood fireplace sets the scene for warm, intimate evenings, while French doors open to a private deck, a tranquil outdoor retreat. The lower level is finished and features a gas-log stove to keep you cozy on chilly nights. Upstairs are 2 spacious bedrooms and a full bath. Need some extra space for work or play? Look no further than the bonus loft/bedroom area, which could also be a reading nook or home office! Conveniently located just off West Side Rd, Cedar Creek offers the perfect blend of tranquility & accessibility. Escape the in- town traffic while still being just minutes away from all the attractions & amenities that the North Conway area has to offer. OPEN HOUSE Sat. 10-12
Last Agent to Sell the Property
Pinkham Real Estate License #064030 Listed on: 07/26/2024
Crystal Bullerwell
KW Coastal and Lakes & Mountains Realty/Meredith
(844) 955-1511
80 Total Sales
1 in Conway
$110,000 Price
Tanner Wheeler
Senne Residential LLC
(888) 718-3698
144 Total Sales
38 in Conway
$43K - $1.1M Price Range
Ross Doody
Century 21 Highview Realty
(802) 810-8077
206 Total Sales
1 in Conway
$430,000 Price
Spenser Molloy
Nexthome Modern Realty
(866) 826-2897
35 Total Sales
1 in Conway
$579,000 Price
Krista Lombardi
New Space Real Estate, LLC
(207) 715-3846
216 Total Sales
2 in Conway
$140K - $511K Price Range
Angela Smith
Lakefront Living Realty - The Smith Group
(774) 307-7141
49 Total Sales
1 in Conway
$336,700 Price
We collect this data history from publicly available records. To have your information removed, we recommend requesting removal directly through your county’s website.
| Date | Event | Price | List to Sale | Price per Sq Ft |
|---|---|---|---|---|
| 10/11/2024 10/11/24 | Sold | $455,000 | -2.2% | $337 / Sq Ft |
| 09/04/2024 09/04/24 | Pending | -- | -- | -- |
| 07/26/2024 07/26/24 | For Sale | $465,000 | -- | $344 / Sq Ft |
We collect this data history from publicly available records. To have your information removed, we recommend requesting removal directly through your county’s website.
| Year | Tax Paid | Tax Assessment Tax Assessment Total Assessment is a certain percentage of the fair market value that is determined by local assessors to be the total taxable value of land and additions on the property. | Land | Improvement |
|---|---|---|---|---|
| 2026 | $10,131 | $811,822 | $432,972 | $378,850 |
| 2025 | $9,024 | $795,905 | $424,483 | $371,422 |
| 2024 | $9,024 | $780,300 | $416,160 | $364,140 |
| 2023 | $8,718 | $765,000 | $408,000 | $357,000 |
| 2022 | $5,782 | $750,000 | $400,000 | $350,000 |
| 2021 | $5,554 | $500,855 | $309,170 | $191,685 |
| 2020 | $5,393 | $495,720 | $306,000 | $189,720 |
| 2019 | $4,857 | $447,372 | $228,888 | $218,484 |
| 2018 | $4,795 | $438,600 | $224,400 | $214,200 |
| 2017 | $4,797 | $430,000 | $220,000 | $210,000 |
| 2016 | $3,911 | $337,219 | $217,561 | $119,658 |
| 2015 | $3,673 | $309,000 | $199,000 | $110,000 |
| 2014 | $3,069 | $271,000 | $175,000 | $96,000 |
Seller's Agent in 2024
Steve Anderson
Pinkham Real Estate
(603) 662-3266
121 Total Sales
Source: PrimeMLS
MLS Number: 5006923
Disclaimer: Certain information contained herein is derived from information provided by parties other than Homes.com. All information provided is deemed reliable, but is not guaranteed to be accurate and should be independently verified.
Copyright 2026 PrimeMLS, Inc. All rights reserved. This information is deemed reliable, but not guaranteed. The data relating to real estate displayed on this display comes in part from the IDX Program of PrimeMLS. The information being provided is for consumers’ personal, non-commercial use and may not be used for any purpose other than to identify prospective properties consumers may be interested in purchasing.
Ask me questions while you tour the home.