
The Young Group
Leopold & McMasters Realty
(339) 333-8140
76 Total Sales
1 in Upham's Corner-Jones Hill
$762,000 Price
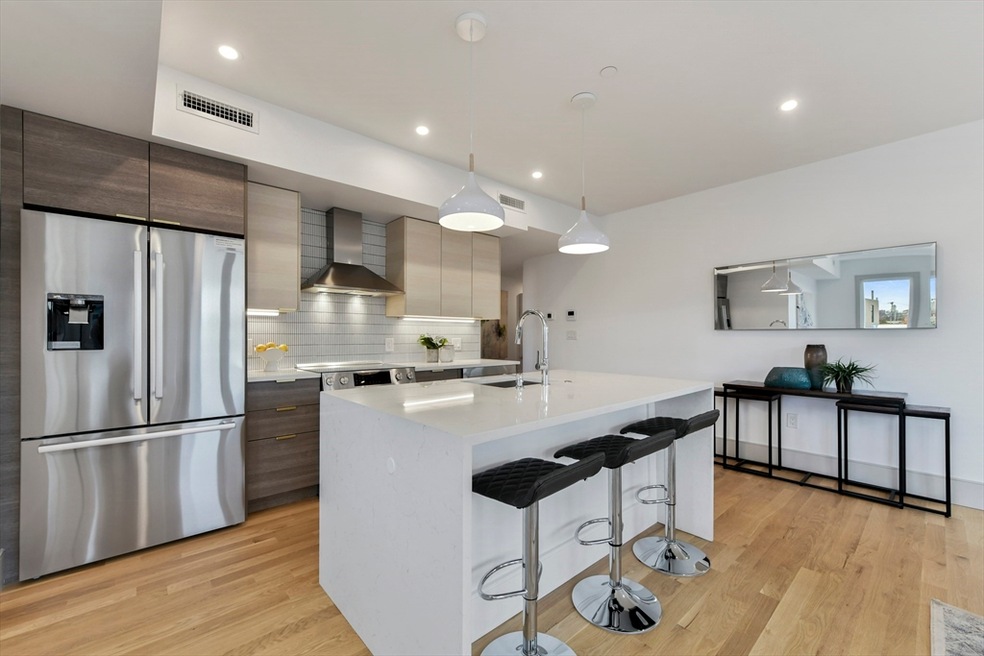


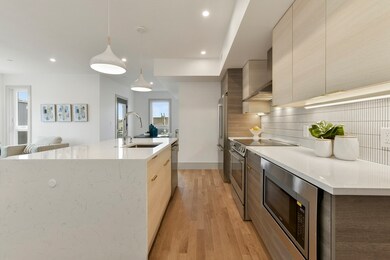

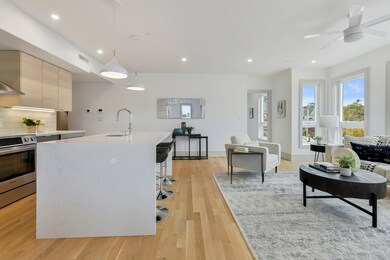
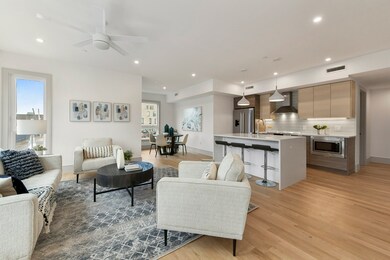
BRAND NEW CONSTRUCTION WITH GARAGE PARKING AND ELEVATOR! Super convenient Polish Triangle Location near South Boston line, REDLINE T, steps to SOUTH BAY shopping, restaurants, movie theater, easy highway and downtown accessibility. This SUN FILLED UNIT is sleek, sexy and has all of the finishes demanded by todays CITY DWELLER! 2 large bedrooms with ample custom built closet space and 2 bathrooms with high-end tile finishes and fixtures. Modern two-tone kitchen cabinets with a large island, white Quartz counters and Bosch stainless steel appliances make up the magnificent kitchen space. White oak natural hardwood floors throughout, high ceilings & designer paint colors, in-unit washer and dryer and private deck. GARAGE PARKING, fitness room and mail package room included. Additional garage parking available at an additional cost. Come check this one out!
Last Buyer's Agent
Stacey Bryant
Redfin Corp.
The Young Group
Leopold & McMasters Realty
(339) 333-8140
76 Total Sales
1 in Upham's Corner-Jones Hill
$762,000 Price
Nikolas Goulas
Coldwell Banker Realty - Newton
(857) 214-8798
4 Total Sales
1 in Upham's Corner-Jones Hill
$1,500,000 Price
Elaine Evans Group
RE/MAX Generations
(774) 307-7101
154 Total Sales
2 in Upham's Corner-Jones Hill
$484K - $1.4M Price Range
Deborah M Gordon
Coldwell Banker Realty - Brookline
(857) 425-1550
102 Total Sales
1 in Upham's Corner-Jones Hill
$1,120,000 Price
Kerry Dowlin
Coldwell Banker Realty - Dorchester
(781) 512-6561
97 Total Sales
5 in Upham's Corner-Jones Hill
$585K - $1.6M Price Range
Yvonne Pina
Pina & Savage Realty Inc.
(781) 746-8140
85 Total Sales
1 in Upham's Corner-Jones Hill
$990,000 Price
We collect this data history from publicly available records. To have your information removed, we recommend requesting removal directly through your county’s website.
| Date | Event | Price | List to Sale | Price per Sq Ft |
|---|---|---|---|---|
| 04/29/2024 04/29/24 | Sold | $750,000 | -2.5% | $601 / Sq Ft |
| 03/20/2024 03/20/24 | Pending | -- | -- | -- |
| 03/15/2024 03/15/24 | For Sale | $769,000 | -- | $616 / Sq Ft |
Seller's Agent in 2024
Douglas Bosse
Olde Towne Real Estate Co.
(617) 201-6838
6 in this area
64 Total Sales
SB
Buyer's Agent in 2024
Stacey Bryant
Redfin Corp.
Source: MLS Property Information Network (MLS PIN)
MLS Number: 73212664
Disclaimer: Certain information contained herein is derived from information provided by parties other than Homes.com. All information provided is deemed reliable, but is not guaranteed to be accurate and should be independently verified.
The property listing data and information, or the Images, set forth herein were provided to MLS Property Information Network, Inc. from third party sources, including sellers, lessors and public records, and were compiled by MLS Property Information Network, Inc. The property listing data and information, and the Images, are for the personal, non-commercial use of consumers having a good faith interest in purchasing or leasing listed properties of the type displayed to them and may not be used for any purpose other than to identify prospective properties which such consumers may have a good faith interest in purchasing or leasing. MLS Property Information Network, Inc. and its subscribers disclaim any and all representations and warranties as to the accuracy of the property listing data and information, or as to the accuracy of any of the Images, set forth herein.
Ask me questions while you tour the home.