NOT LISTED FOR SALE
4 Beds
2 Baths
2,120 Sq Ft
1984 Built

Sale Details

Date Sold: April 18, 2024

Last sale price $395,000 $186 Per Sq Ft

33 Days on Market

Highlights

  • Lake Front
  • Fireplace
  • Patio
  • Deck
  • 2 Car Attached Garage
  • Surveillance System

About This Home

As of April 2024

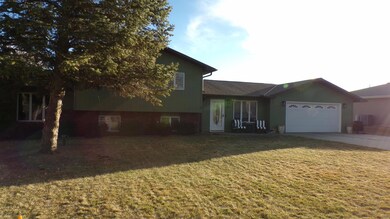
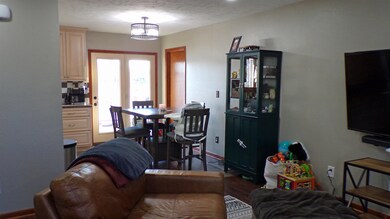
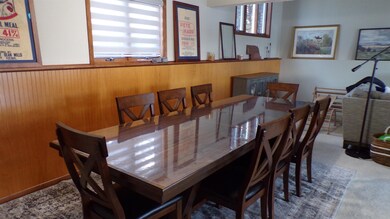
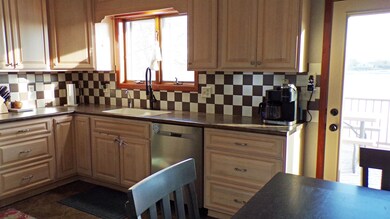
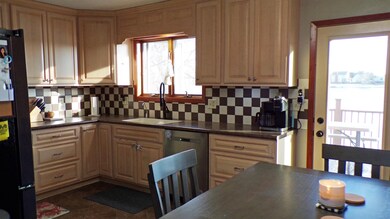
SUMMER’S COMING. ARE YOU READY?? THIS LAKEFRONT HOME OFFERS A WONDERFUL OPPORTUNITY FOR POTENTIAL BUYERS. WITH FRESH PAINT INSIDE AND EXTERIOR PAINTING IN PROGRESS, THE SELLER ENSURES THAT THE PROPERTY WILL BE IN TOP CONDITION UPON CLOSING. THE MAIN FLOOR LIVING AREAS INCLUDE A LIVING ROOM, DINING ROOM, AND KITCHEN, PERFECT FOR ENTERTAINING OR RELAXING WITH FAMILY AND FRIENDS. THE HIGHLIGHT OF THE LOWER LEVEL IS THE EXPANSIVE REC ROOM, WHICH OPENS UP TO THE DECK AND BEACH AREA, PROVIDING EASY ACCESS TO OUTDOOR ACTIVITIES. THE INCLUSION OF A NEW DOCK ENHANCES THE WATERFRONT EXPERIENCE. ADDITIONALLY, THE DECISION TO LEAVE ALL BLINDS IN PLACE ADDS CONVENIENCE FOR THE NEW OWNERS. THE CURTAINS WILL NOT STAY. THE MULTI-LEVEL DECK OFFERS STUNNING VIEWS OF THE LAKE, CREATING AN INVITING OUTDOOR SPACE FOR ENJOYMENT. UPSTAIRS FEATURES 3 BEDROOMS AND A BATHROOM WITH DOUBLE SINKS. HOMEOWNER’S ASSOCIATION IS APPROXIMATELY $500/YEAR AND HAS BEEN PAID FOR 2024.

Last Agent to Sell the Property

Lisa Slusarski

CENTURY 21 REALTY TEAM Listed on: 02/21/2024

Create a Home Valuation Report for This Property
The Home Valuation Report is an in-depth analysis detailing your home's value as well as a comparison with similar homes in the area

Home Details

Home Type

  • Single Family

Est. Annual Taxes

  • $4,039

Year Built

  • Built in 1984

HOA Fees

  • $42 Monthly HOA Fees

Home Design

  • Frame Construction
  • Wood Siding

Interior Spaces

  • 2,120 Sq Ft Home
  • Multi-Level Property
  • Fireplace
  • Blinds
  • Combination Kitchen and Dining Room
  • Surveillance System

Kitchen

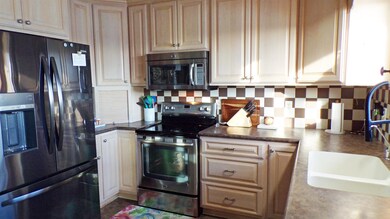
  • Electric Range
  • Microwave
  • Dishwasher
  • Disposal

Flooring

  • Carpet
  • Laminate

Bedrooms and Bathrooms

  • Primary Bedroom Upstairs
  • 2 Bathrooms

Laundry

  • Laundry on main level
  • Laundry in Kitchen

Parking

  • 2 Car Attached Garage
  • Garage Door Opener

Outdoor Features

  • Deck
  • Patio
  • Storage Shed

Lot Details

  • Lake Front
  • Landscaped
  • Sprinklers on Timer

Utilities

  • Forced Air Heating and Cooling System
  • Well
  • Electric Water Heater
  • Water Softener is Owned

Community Details

  • Clear Lake Subdivision

Listing and Financial Details

  • Assessor Parcel Number 120042112

Home Details

Home Type

Single Family

Est. Annual Taxes

$4,039

Year Built

Built in 1984

HOA Fees

$42 per month

Listing Details

  • Construction: Frame
  • Lot Description Waterfront: Lake
  • Rental Information Laundry: Main, Off Kitchen, Electric, Vinyl
  • Age: 41-60
  • L O1 Office Phone1 Number: 402-564-1333
  • Property Style: Multi-Level
  • Tax Year: 2023
  • MediaType: SINGLE FAMILY
  • Video Audio Surveillanceor Recordng: YES
  • Year Built: 1984
  • Estimated Above Ground Sq Ft: 2120
  • HOADuesPaid: Yearly
  • Interior Special: Garage Door Opener, Water Softener Owned
  • Kitchen Level: M
  • PrimaryBdrmLevel: U
  • Streetroad: Paved
  • Special Features: None
  • Property Sub Type: Detached

Interior Features

  • Number of Lower Level Bathrooms: 1
  • Upper Level Bathrooms: 1
  • Fireplace: One
  • Dining Kitchen: Electric Range, Dishwasher, Garbage Disposa, Refrigerator, Microwave, Vinyl, Laminate Flooring
  • Estimated Upper Sq Ft: 672
  • Estimated Garden Level Sq Ft: 936
  • Basement YN: No
  • Room Bedroom2 Level: U
  • Bedroom 2 Size: 11X12
  • Bedroom 3 Level: U
  • Bedroom 3 Size: 9X11
  • Bedroom 4 Level: L
  • Bedroom 4 Size: 11X10
  • Lower Level Bedroom: 1
  • Family Room Level: L
  • Family Room Size: 25X25
  • Kitchen Size: 10X16
  • Living Room: Laminate Flooring
  • Living Room Living Room Level: M
  • Living Room Size: 14X14
  • Sq Ft Above Ground: 2001-2300
  • Total Bathrooms: Two
  • Water Heater: Electric, Owned

Exterior Features

  • Exterior Features: Wood, Storage Shed, Deck, Patio, Gutters

Garage/Parking

  • Garage Capacity: Two

Utilities

  • Utilities: Electricity, Well, SID

Condo/Co-op/Association

  • HOA Fees: Yes
  • H O A Dues Amount: 500

Lot Info

  • Lot Size: .34 ACRES +/-
  • Parcel Number: 120042112

Green Features

  • Green Landscaping: Auto Und Sprnk, Established Yard, Good

Property History

We collect this data history from publicly available records. To have your information removed, we recommend requesting removal directly through your county’s website.

Date Event Price List to Sale Price per Sq Ft Prior Sale
04/18/2024 04/18/24 Sold $395,000 -1.0% $186 / Sq Ft
03/25/2024 03/25/24 Pending -- -- --
02/21/2024 02/21/24 For Sale $399,000 +9.3% $188 / Sq Ft
05/23/2023 05/23/23 Sold $364,900 -1.4% $172 / Sq Ft View Prior Sale
04/20/2023 04/20/23 Pending -- -- --
02/12/2023 02/12/23 For Sale $369,900 -- $174 / Sq Ft
Source: Columbus Board of REALTORS® (NE)

Agents Affiliated with this Home

  • Section Image
  • Section Image
See All Agents

Map

Source: Columbus Board of REALTORS® (NE)

MLS Number: 20240076

Your Personal Tour Guide

Ask me questions while you tour the home.