
Mary Farrington
Compass RE
(267) 662-1999
12 Total Sales
1 in Northampton
$508,000 Price
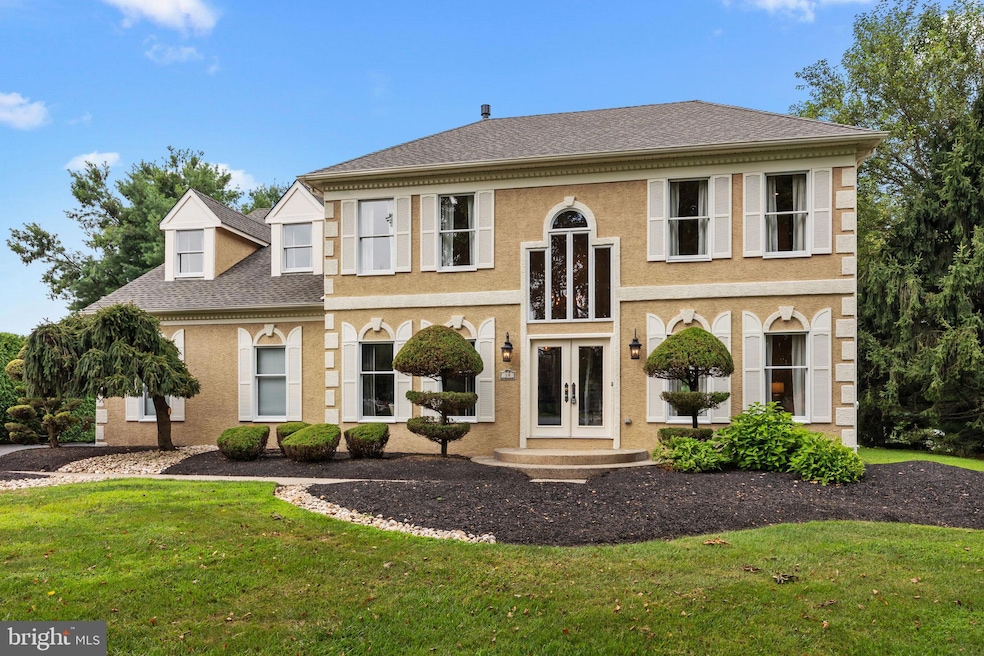
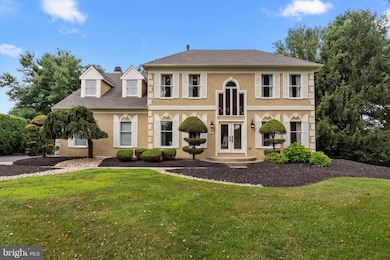
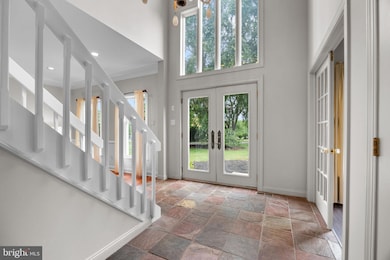
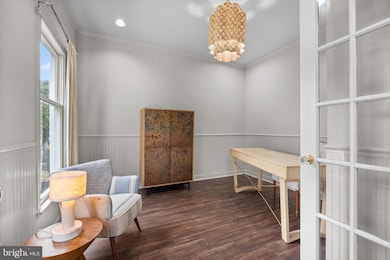
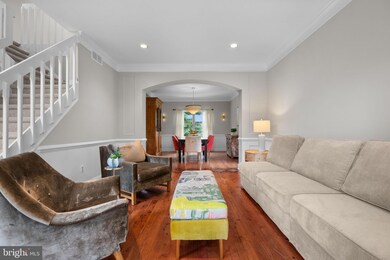
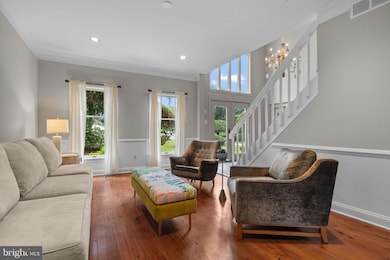
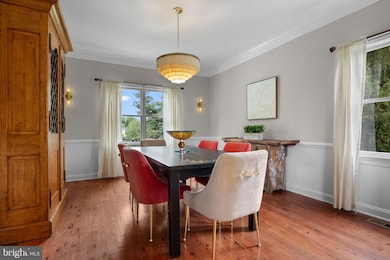
Tucked away on a quiet CUL-DE-SAC in Northampton Estates, this stately, over 3,100 square foot home, offers a rare blend of privacy and convenience! Regally set back on an extended driveway, you will appreciate the manicured landscape as you walk to the double front entry doors. A two-story foyer welcomes you in with warm natural slate flooring, while the main level of the home boasts 9-foot ceilings! To the left through the glass French doors, your office is perfectly situated for a daily telecommuter or for working from home! To the right, the adjacent living and dining areas, featuring crown molding and wainscoting, are ideal for entertaining, offering great space for holiday gatherings! The kitchen, at the heart of the home, presents plenty of counter space, 42-inch cabinets, pantry closet, large breakfast island and workstation, stainless appliances, and decorative tile backsplash, plus offers a bump-out addition with vaulted ceiling and skylight for cheerful mealtimes around the table! A generous family room with a 10-foot ceiling, cozy fireplace, and laminate flooring, beautifully completes the community space of this home and serves as a terrific spot to gather for movie and game nights while enjoying a serene view of the private rear yard.
On the upper level you will find a massive primary bedroom suite with windows and closets galore! It offers relaxation at the end of the day and enough space to create the ‘retreat’ of your dreams! Your spacious ensuite bath includes a vaulted ceiling, skylight, soaking jacuzzi tub, separate shower, dual vanity, and its’ own linen closet. Three additional bedrooms with ample closets and hall bath, also with linen closet, finish off this level of the home. The lower level provides a generous basement for storage or to finish for other recreational purposes of your choosing!
With recessed lighting in almost every room, a BRAND-NEW ROOF just completed in July 2025, fresh paint throughout most of the home, new carpeting, side-entry two-car garage, extensive driveway, and a fantastic cul-de-sac location with expansive level yard, just moments from Richboro's shops, schools, library, and more—this home in the award-winning Council Rock School District—checks every box for comfort, convenience, and lasting value! Schedule your showing today!
Last Agent to Sell the Property
(215) 968-7400 christerry@bucksremax.com RE/MAX Properties - Newtown License #AB050400L Listed on: 08/07/2025
Last Buyer's Agent
(215) 331-5252 info@redblock.com REDBLOCK Realty Inc. License #RM422168
We collect this data history from publicly available records. To have your information removed, we recommend requesting removal directly through your county’s website.
Mary Farrington
Compass RE
(267) 662-1999
12 Total Sales
1 in Northampton
$508,000 Price
Jennifer DeLawter
Keller Williams Real Estate-Doylestown
(856) 460-1507
53 Total Sales
1 in Northampton
$600,000 Price
Carol Smith
BHHS Fox & Roach -Yardley/Newtown
(445) 455-4417
45 Total Sales
3 in Northampton
$605K - $1.5M Price Range
Barbara Silcox
Keller Williams Real Estate - Bensalem
(445) 455-2058
104 Total Sales
2 in Northampton
$470K - $485K Price Range
Matt Scannapieco
Franklin Investment Realty
(215) 608-2504
118 Total Sales
15 in Northampton
$340K - $1.3M Price Range
Keave Andrew Slomine
New Republic Realty
(484) 806-8811
94 Total Sales
1 in Northampton
$1,125,000 Price
We collect this data history from publicly available records. To have your information removed, we recommend requesting removal directly through your county’s website.
| Date | Type | Sale Price | Title Company |
|---|---|---|---|
| Deed | $920,000 | J&A Abstract | |
| Deed | $612,000 | None Available | |
| Deed | $315,800 | -- |
We collect this data history from publicly available records. To have your information removed, we recommend requesting removal directly through your county’s website.
| Date | Status | Loan Amount | Loan Type |
|---|---|---|---|
| Open | $600,000 | New Conventional | |
| Previous Owner | $200,000 | Credit Line Revolving | |
| Previous Owner | $80,000 | Credit Line Revolving | |
| Previous Owner | $50,000 | Credit Line Revolving | |
| Previous Owner | $448,000 | Unknown | |
| Previous Owner | $459,000 | Purchase Money Mortgage |
We collect this data history from publicly available records. To have your information removed, we recommend requesting removal directly through your county’s website.
| Date | Event | Price | List to Sale | Price per Sq Ft |
|---|---|---|---|---|
| 09/18/2025 09/18/25 | Sold | $920,000 | +0.6% | $295 / Sq Ft |
| 08/10/2025 08/10/25 | Pending | -- | -- | -- |
| 08/07/2025 08/07/25 | For Sale | $914,900 | -- | $294 / Sq Ft |
We collect this data history from publicly available records. To have your information removed, we recommend requesting removal directly through your county’s website.
| Year | Tax Paid | Tax Assessment Tax Assessment Total Assessment is a certain percentage of the fair market value that is determined by local assessors to be the total taxable value of land and additions on the property. | Land | Improvement |
|---|---|---|---|---|
| 2026 | $11,827 | $58,920 | $8,480 | $50,440 |
| 2025 | $11,348 | $58,920 | $8,480 | $50,440 |
| 2024 | $11,348 | $58,920 | $8,480 | $50,440 |
| 2023 | $10,696 | $58,920 | $8,480 | $50,440 |
| 2022 | $10,598 | $58,920 | $8,480 | $50,440 |
| 2021 | $10,263 | $58,920 | $8,480 | $50,440 |
| 2020 | $10,032 | $58,920 | $8,480 | $50,440 |
| 2019 | $9,602 | $58,920 | $8,480 | $50,440 |
| 2018 | $9,431 | $58,920 | $8,480 | $50,440 |
| 2017 | $9,068 | $58,920 | $8,480 | $50,440 |
| 2016 | $9,068 | $58,920 | $8,480 | $50,440 |
| 2015 | -- | $58,920 | $8,480 | $50,440 |
| 2014 | -- | $58,920 | $8,480 | $50,440 |
Seller's Agent in 2025
Linda Ventola
RE/MAX
(215) 801-0067
173 Total Sales
Buyer's Agent in 2025
Ilya Rabovetsky
REDBLOCK Realty Inc.
(215) 820-4258
35 Total Sales
Source: Bright MLS
MLS Number: PABU2099504
APN: 31-057-237
Disclaimer: Certain information contained herein is derived from information provided by parties other than Homes.com. All information provided is deemed reliable, but is not guaranteed to be accurate and should be independently verified.
The data relating to real estate for sale on this website appears in part through the BRIGHT Internet Data Exchange program, a voluntary cooperative exchange of property listing data between licensed real estate brokerage firms, and is provided by BRIGHT through a licensing agreement.
Listing information is from various brokers who participate in the Bright MLS IDX program and not all listings may be visible on the site.
The property information being provided on or through the website is for the personal, non-commercial use of consumers and such information may not be used for any purpose other than to identify prospective properties consumers may be interested in purchasing.
Some properties which appear for sale on the website may no longer be available because they are for instance, under contract, sold or are no longer being offered for sale.
Property information displayed is deemed reliable but is not guaranteed.
Copyright 2026 Bright MLS, Inc.
Ask me questions while you tour the home.