
Ian Tolino
Long & Foster Real Estate, Inc.
(240) 698-2583
59 Total Sales
1 in Towson
$333,000 Price


Estimated Value: $622,050
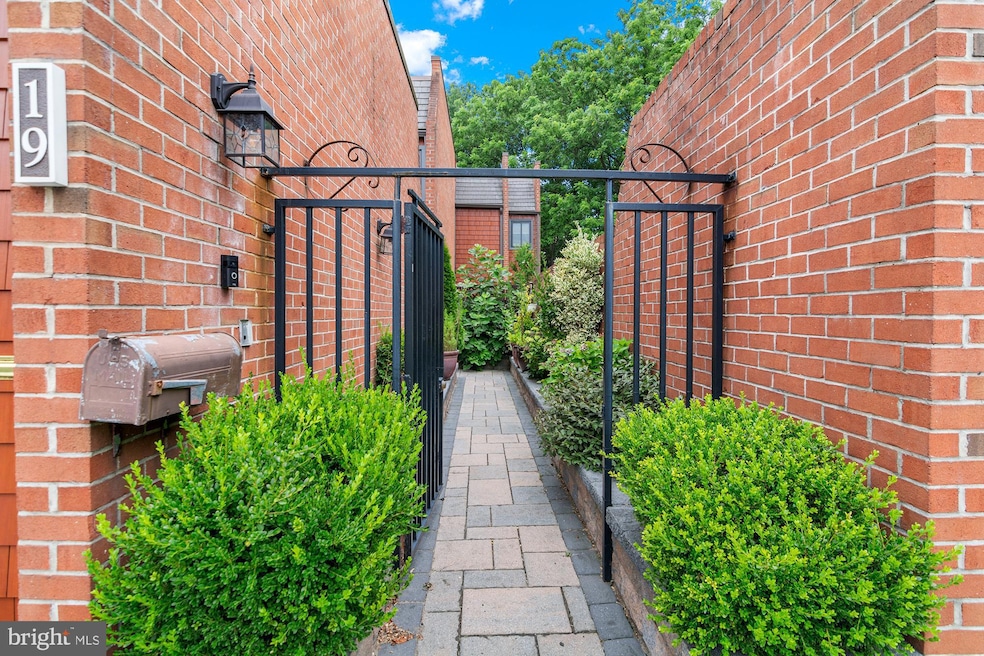
Welcome to 19 Coldwater Court, a rare gem tucked away in one of Towson’s most sought-after enclaves. This exquisite end-unit townhome exudes luxury, space, and unparalleled privacy—offering the feel of a single-family home with the ease of townhome living. From the moment you arrive, a charming private entry courtyard welcomes you, setting the tone for the refined elegance that awaits inside. Perfectly positioned at the end of a quiet court, this residence is enveloped by lush landscaping, creating a peaceful retreat just moments from the vibrant heart of Towson. Step inside to discover a light-filled oasis where sophistication meets comfort. The centerpiece of the main level is a breathtaking solarium-style living room, crowned with soaring ceilings and an expansive wall of windows that flood the space with natural light. Gleaming hardwood floors, a cozy fireplace, and seamless flow to an oversized deck make this the ultimate setting for both grand entertaining and intimate gatherings. The gourmet kitchen is a chef’s dream, featuring high-end appliances, granite countertops, custom cabinetry, and an inviting breakfast nook that overlooks the serene courtyard. Every inch of this home speaks to thoughtful design and quality craftsmanship. The luxury extends to the lower level with a fully finished, walk-out basement offering flexible living space—ideal for a family room, home theater, or guest suite—all opening to a private patio and landscaped grounds. Upstairs, spacious bedrooms provide a restful escape, including a lavish owner’s suite with spa-inspired bath finishes and ample closet space. Throughout the home, custom details and designer touches abound, elevating everyday living into something extraordinary. Located just minutes from Towson’s best shopping, dining, and entertainment, yet tucked away in a tranquil setting, 19 Coldwater Court offers the perfect balance of convenience and seclusion. Whether you’re seeking a private sanctuary, a luxurious entertaining space, or the perfect place to call home in one of Baltimore County’s most desirable communities, this stunning residence delivers on every level.
Last Agent to Sell the Property
(410) 823-0033 realtor@cummingsrealtors.com Cummings & Co. Realtors Brokerage Phone: 4108230033 License #RSR006012 Listed on: 07/25/2025
Co-Listed By
(410) 823-0033 realtor@cummingsrealtors.com Cummings & Co. Realtors Brokerage Phone: 4108230033
We collect this data history from publicly available records. To have your information removed, we recommend requesting removal directly through your county’s website.
Ian Tolino
Long & Foster Real Estate, Inc.
(240) 698-2583
59 Total Sales
1 in Towson
$333,000 Price
Rich Gardner
RE/MAX Realty Group
(667) 261-8846
32 Total Sales
3 in Towson
$98K - $125K Price Range
Becky Forrester
Keller Williams Gateway LLC
(667) 217-2471
20 Total Sales
1 in Towson
$639,900 Price
Mike Booz
Signature Realty Group, LLC
(667) 213-1582
117 Total Sales
1 in Towson
$239,900 Price
Vinny Steo
Your Home Sold Guaranteed Realty
(410) 267-4216
281 Total Sales
3 in Towson
$125K - $342K Price Range
Elizabeth Penttinen
Coldwell Banker Realty
(443) 733-6521
37 Total Sales
1 in Towson
$289,999 Price
We collect this data history from publicly available records. To have your information removed, we recommend requesting removal directly through your county’s website.
| Date | Buyer | Sale Price | Title Company |
|---|---|---|---|
| $618,000 | Liberty Title | ||
| Younglove Robert A | $220,000 | -- | |
| Locke Frank E | $40,000 | -- |
We collect this data history from publicly available records. To have your information removed, we recommend requesting removal directly through your county’s website.
| Date | Status | Borrower | Loan Amount |
|---|---|---|---|
| Open | $339,900 | ||
| Previous Owner | Jeizan Laila | $314,744 | |
| Previous Owner | Younglove Robert A | $125,000 |
We collect this data history from publicly available records. To have your information removed, we recommend requesting removal directly through your county’s website.
| Date | Event | Price | List to Sale | Price per Sq Ft |
|---|---|---|---|---|
| 03/19/2026 03/19/26 | Sold | $619,900 | 0.0% | $170 / Sq Ft |
| 09/01/2025 09/01/25 | Price Changed | $619,900 | -1.6% | $170 / Sq Ft |
| 07/25/2025 07/25/25 | For Sale | $629,900 | -- | $172 / Sq Ft |
We collect this data history from publicly available records. To have your information removed, we recommend requesting removal directly through your county’s website.
| Year | Tax Paid | Tax Assessment Tax Assessment Total Assessment is a certain percentage of the fair market value that is determined by local assessors to be the total taxable value of land and additions on the property. | Land | Improvement |
|---|---|---|---|---|
| 2025 | $7,504 | $503,100 | $138,000 | $365,100 |
| 2024 | $7,504 | $492,667 | $0 | $0 |
| 2023 | $3,667 | $482,233 | $0 | $0 |
| 2022 | $7,089 | $471,800 | $138,000 | $333,800 |
| 2021 | $6,918 | $471,800 | $138,000 | $333,800 |
| 2020 | $6,918 | $471,800 | $138,000 | $333,800 |
| 2019 | $6,725 | $488,000 | $130,000 | $358,000 |
| 2018 | $6,453 | $454,833 | $0 | $0 |
| 2017 | $6,228 | $421,667 | $0 | $0 |
| 2016 | $4,548 | $388,500 | $0 | $0 |
| 2015 | $4,548 | $385,667 | $0 | $0 |
| 2014 | $4,548 | $382,833 | $0 | $0 |
Seller's Agent in 2026
Derek Blazer
Cummings & Co Realtors
(410) 499-5404
248 Total Sales
Seller Co-Listing Agent in 2026
Jontell Hinton
Cummings & Co Realtors
(443) 850-1872
24 Total Sales
Buyer's Agent in 2026
Robert Brendel
RE/MAX
(410) 493-5566
25 Total Sales
BM
Seller's Agent in 2014
Bonnie Markell
Monument Sotheby's International Realty
(443) 831-3790
6 Total Sales
Seller Co-Listing Agent in 2014
Lisa Hardiman
Monument Sotheby's International Realty
(443) 465-1580
22 Total Sales
Buyer's Agent in 2014
Asha Goel
Long & Foster
(443) 838-0885
75 Total Sales
Source: Bright MLS
MLS Number: MDBC2134468
APN: 08-1700014593
Disclaimer: Certain information contained herein is derived from information provided by parties other than Homes.com. All information provided is deemed reliable, but is not guaranteed to be accurate and should be independently verified.
The data relating to real estate for sale on this website appears in part through the BRIGHT Internet Data Exchange program, a voluntary cooperative exchange of property listing data between licensed real estate brokerage firms, and is provided by BRIGHT through a licensing agreement.
Listing information is from various brokers who participate in the Bright MLS IDX program and not all listings may be visible on the site.
The property information being provided on or through the website is for the personal, non-commercial use of consumers and such information may not be used for any purpose other than to identify prospective properties consumers may be interested in purchasing.
Some properties which appear for sale on the website may no longer be available because they are for instance, under contract, sold or are no longer being offered for sale.
Property information displayed is deemed reliable but is not guaranteed.
Copyright 2026 Bright MLS, Inc.
Ask me questions while you tour the home.