NOT LISTED FOR SALE

19 Cortland Way Grafton, MA 01519

Grafton Area

Estimated Value: $1,017,891

4 Beds
2.5 Baths
3,445 Sq Ft
$295/Sq Ft Est. Value

Sale Details

Date Sold: December 17, 2025

Last sale price $992,000 $288 Per Sq Ft

Est. 3% increase in value since last sale

Current estimated payment $6,592 / mo

5 Days on Market

Highlights

  • Heated Pool
  • 1.85 Acre Lot
  • Landscaped Professionally
  • Solar Power System
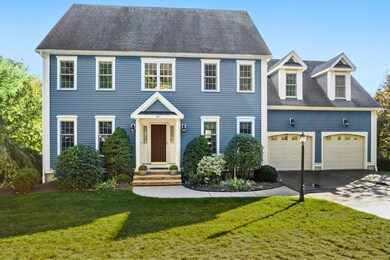
  • Colonial Architecture
  • Deck

About This Home

As of December 2025

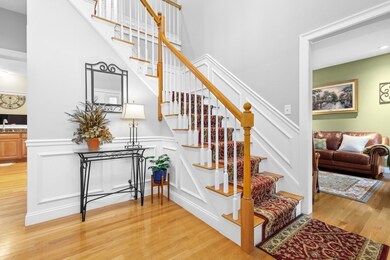
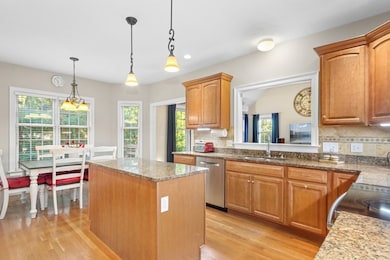
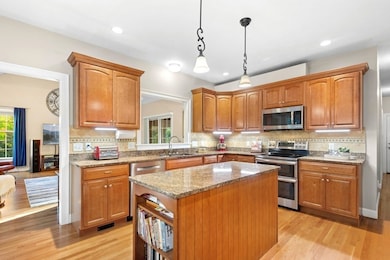
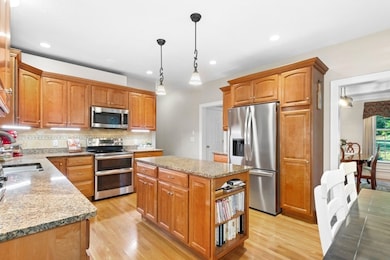
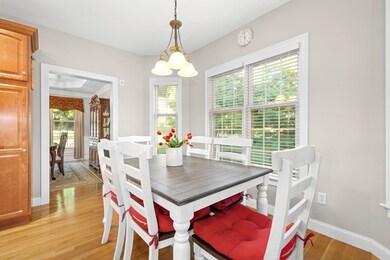
Located in the coveted Cortland Manor neighborhood, this stunning colonial has been meticulously maintained by its original owner. A sweeping staircase and gleaming hardwood floors welcome you inside. The kitchen offers granite counters, tile backsplash, stainless appliances, and a center island, opening to a soaring cathedral great room with a gas fireplace. The elegant dining room features a tray ceiling, crown molding, and wainscoting, while a first-floor office and second-floor laundry add convenience. The expansive primary suite boasts a walk-in closet and vaulted bath with dual sinks, soaking tub, and shower. Three additional bedrooms and a full bath complete the upper level. The finished walk-out lower level leads to a hot tub with covered pergola, pool, and new composite deck overlooking a beautifully landscaped, fenced yard. A screened porch enhances outdoor living. Many updates throughout and fully paid solar provide energy efficiency with minimal electric bills.

Last Agent to Sell the Property

Tara Cassery

ERA Key Realty Services - Westborough Listed on: 09/24/2025

ERA Key Realty Services - Westborough

Last Buyer's Agent

Tara Cassery

ERA Key Realty Services - Westborough Listed on: 09/24/2025

ERA Key Realty Services - Westborough
Create a Home Valuation Report for This Property
The Home Valuation Report is an in-depth analysis detailing your home's value as well as a comparison with similar homes in the area

Home Details

Home Type

  • Single Family

Est. Annual Taxes

  • $12,036

Year Built

  • Built in 2003

Lot Details

  • 1.85 Acre Lot
  • Fenced Yard
  • Landscaped Professionally
  • Sprinkler System
  • Wooded Lot
  • Garden
  • Property is zoned R4

Parking

  • 2 Car Attached Garage
  • Parking Storage or Cabinetry
  • Garage Door Opener
  • Driveway
  • 6 Open Parking Spaces
  • Off-Street Parking

Home Design

  • Colonial Architecture
  • Frame Construction
  • Shingle Roof
  • Radon Mitigation System
  • Concrete Perimeter Foundation

Interior Spaces

  • Central Vacuum
  • Wired For Sound
  • Chair Railings
  • Crown Molding
  • Wainscoting
  • Tray Ceiling
  • Cathedral Ceiling
  • Ceiling Fan
  • Recessed Lighting
  • 1 Fireplace
  • Insulated Windows
  • Sliding Doors
  • Insulated Doors
  • Great Room
  • Dining Area
  • Home Office
  • Bonus Room
  • Sun or Florida Room

Kitchen

  • Range
  • Microwave
  • Plumbed For Ice Maker
  • Dishwasher
  • Stainless Steel Appliances
  • Kitchen Island
  • Solid Surface Countertops
  • Disposal

Flooring

  • Wood
  • Wall to Wall Carpet
  • Ceramic Tile

Bedrooms and Bathrooms

  • 4 Bedrooms
  • Primary bedroom located on second floor
  • Walk-In Closet
  • Double Vanity
  • Pedestal Sink
  • Soaking Tub
  • Bathtub with Shower
  • Separate Shower

Laundry

  • Laundry on upper level
  • Dryer
  • Washer

Finished Basement

  • Walk-Out Basement
  • Basement Fills Entire Space Under The House
  • Interior Basement Entry

Pool

  • Heated Pool
  • Spa

Outdoor Features

  • Deck
  • Enclosed Patio or Porch
  • Separate Outdoor Workshop
  • Outdoor Storage
  • Rain Gutters

Schools

  • SGES Elementary School
  • Grafton Middle School
  • Grafton High School

Utilities

  • Ductless Heating Or Cooling System
  • Forced Air Heating and Cooling System
  • 2 Cooling Zones
  • 2 Heating Zones
  • Heating System Uses Natural Gas
  • Heat Pump System
  • Pellet Stove burns compressed wood to generate heat
  • Generator Hookup
  • 200+ Amp Service
  • Power Generator
  • Gas Water Heater

Additional Features

  • Solar Power System
  • Property is near golf course, public transit, and schools

Listing and Financial Details

  • Tax Lot 0243.0
  • Assessor Parcel Number 4310744

Community Details

Overview

  • No Home Owners Association
  • Cortland Manor Subdivision

Amenities

  • Shops

Recreation

  • Park

Home Details

Home Type

Single Family

Est. Annual Taxes

$12,036

Year Built

Built in 2003

Lot Details

1.85 Acres

Parking

2

Listing Details

  • Property Type: Residential
  • Property Sub Type: Single Family Residence
  • Architectural Style: Colonial
  • Year Built: 2003
  • Subdivision Name: Cortland Manor
  • Year Built Details: Actual
  • MLSPIN_BEACHFRONT_FLAG: No
  • Special Features: VirtualTour

Interior Features

  • Flooring: Tile, Carpet, Hardwood, Flooring - Hardwood, Flooring - Wall to Wall Carpet
  • Interior Amenities: Cathedral Ceiling(s), Ceiling Fan(s), Slider, Recessed Lighting, Great Room, Bonus Room, Sun Room, Office, Central Vacuum, Wired for Sound
  • Door Features: Insulated Doors
  • Fireplace Features: Wood / Coal / Pellet Stove
  • Fireplace YN: Yes
  • Fireplaces: 1
  • Appliances: Gas Water Heater, Range, Dishwasher, Disposal, Microwave, Refrigerator, Washer, Dryer, Plumbed For Ice Maker
  • Total Bedrooms: 4
  • Room Bedroom2 Level: Second
  • Room Bedroom2 Features: Ceiling Fan(s), Closet, Flooring - Wall to Wall Carpet
  • Room Bedroom3 Features: Ceiling Fan(s), Closet, Flooring - Wall to Wall Carpet
  • Room Bedroom3 Level: Second
  • Room Bedroom4 Level: Second
  • Room Bedroom4 Features: Closet, Flooring - Wall to Wall Carpet
  • Basement YN: Yes
  • Full Bathrooms: 2
  • Half Bathrooms: 1
  • Total Bathrooms: 3
  • Room Master Bedroom Features: Ceiling Fan(s), Walk-In Closet(s), Flooring - Wall to Wall Carpet
  • Room Master Bedroom Level: Second
  • Master Bathroom Features: Yes
  • Bathroom 1 Features: Bathroom - Half, Flooring - Stone/Ceramic Tile, Pedestal Sink
  • Bathroom 1 Level: First
  • Bathroom 2 Level: Second
  • Bathroom 2 Features: Bathroom - Full, Bathroom - Double Vanity/Sink, Bathroom - With Tub & Shower, Flooring - Stone/Ceramic Tile, Countertops - Stone/Granite/Solid
  • Bathroom 3 Features: Bathroom - Full, Bathroom - Double Vanity/Sink, Bathroom - With Shower Stall, Cathedral Ceiling(s), Flooring - Stone/Ceramic Tile, Jacuzzi / Whirlpool Soaking Tub, Recessed Lighting
  • Bathroom 3 Level: Second
  • Room Dining Room Features: Flooring - Hardwood, Chair Rail, Wainscoting, Crown Molding, Tray Ceiling(s)
  • Room Dining Room Level: First
  • Room Kitchen Level: First
  • Room Kitchen Features: Flooring - Hardwood, Dining Area, Countertops - Stone/Granite/Solid, Kitchen Island, Recessed Lighting, Stainless Steel Appliances
  • Laundry Features: Washer Hookup, Second Floor, Electric Dryer Hookup
  • Room Living Room Level: First
  • Room Living Room Features: Flooring - Hardwood
  • Room Office Level: First
  • Room Office Features: Flooring - Wall to Wall Carpet
  • Basement: Full, Finished, Walk-Out Access, Interior Entry, Radon Remediation System
  • Above Grade Finished Sq Ft: 2853
  • Below Grade Sq Ft: 592
  • Living Area: 3445
  • Spa Features: Private
  • Spa YN: Yes
  • Window Features: Insulated Windows
  • MAIN LO: K95310
  • MAIN SO: K95310
  • Insulation: Full

Exterior Features

  • Exterior Features: Porch - Enclosed, Deck - Composite, Pool - Above Ground Heated, Rain Gutters, Hot Tub/Spa, Storage, Professional Landscaping, Sprinkler System, Fenced Yard, Garden
  • Construction Materials: Frame
  • Fencing: Fenced/Enclosed, Fenced
  • Foundation Details: Concrete Perimeter
  • Home Warranty YN: No
  • Other Structures: Workshop
  • Patio And Porch Features: Porch - Enclosed, Deck - Composite
  • Pool Features: Heated
  • Pool Private YN: Yes
  • Road Frontage Type: Public
  • Road Surface Type: Paved
  • Roof: Shingle
  • Waterfront YN: No
  • Waterview Flag: No

Garage/Parking

  • Garage Spaces: 2
  • Attached Garage YN: Yes
  • Carport Y N: No
  • Covered Parking Spaces: 2
  • Garage YN: Yes
  • Open Parking Spaces: 6
  • Open Parking YN: Yes
  • Parking Features: Attached, Garage Door Opener, Storage, Paved Drive, Off Street, Paved
  • Total Parking Spaces: 8

Utilities

  • Sewer: Public Sewer
  • Utilities: for Electric Oven, for Electric Dryer, Washer Hookup, Icemaker Connection, Generator Connection
  • Cooling: Central Air
  • Heating: Forced Air, Heat Pump, Natural Gas, Pellet Stove, Ductless, Fireplace(s)
  • Cooling Y N: Yes
  • Electric: Generator, 200+ Amp Service, Generator Connection
  • Heating YN: Yes
  • Water Source: Public
  • HEAT ZONES: 2
  • COOLING ZONES: 2

Condo/Co-op/Association

  • Association YN: No
  • Community Features: Shopping, Park, Golf, Highway Access, House of Worship, Public School, T-Station, Sidewalks
  • Senior Community YN: No

Lot Info

  • Parcel Number: 4310744
  • Zoning: R4
  • Farm Land Area Units: Square Feet
  • Lot Features: Wooded
  • Lot Size Acres: 1.85
  • Lot Size Sq Ft: 80586
  • Lot Size Units: Acres
  • Property Attached YN: No

Green Features

  • Green Energy Generation: Solar

Tax Info

  • Tax Year: 2025
  • Tax Annual Amount: 12036
  • Tax Block: 0000
  • Tax Lot: 0243.0

Multi Family

  • Basement Included Sq Ft: Yes

MLS Schools

  • High School: Grafton High
  • Elementary School: Sges
  • Middle Or Junior School: Grafton Middle

Ownership History

We collect this data history from publicly available records. To have your information removed, we recommend requesting removal directly through your county’s website.

Date Name Owned For Owner Type

Purchase Details

Listed on
Sep 24, 2025
Closed on
Dec 17, 2025
Sold by
Bought by
Seller's Agent
Tara Cassery
ERA Key Realty Services - Westborough
Buyer's Agent
Tara Cassery
ERA Key Realty Services - Westborough
List Price
$920,000
Sold Price
$992,000
Premium/Discount to List
$72,000
7.83%
Views
16
Current Estimated Value
$1,017,891

Home Financials for this Owner

Home Financials are based on the most recent Mortgage that was taken out on this home.
Estimated Appreciation
$25,891
Avg. Annual Appreciation
4.17%

Purchase Details

Closed on
Feb 2, 2004
Sold by
Bought by
Source: Public Records

Home Values in the Area

Source: Public Records

Average Home Value in this Area


Source: Public Records

Agents Specializing in Grafton, MA

See All Agents

Purchase History

We collect this data history from publicly available records. To have your information removed, we recommend requesting removal directly through your county’s website.

Date Buyer Sale Price Title Company
$992,000 --
$571,138 --
Source: Public Records

Mortgage History

We collect this data history from publicly available records. To have your information removed, we recommend requesting removal directly through your county’s website.

Date Status Borrower Loan Amount
Closed $240,000
Closed $150,000
Closed $283,000
Closed $300,000
Closed $318,000
Closed $35,000
Source: Public Records

Property History

We collect this data history from publicly available records. To have your information removed, we recommend requesting removal directly through your county’s website.

Date Event Price List to Sale Price per Sq Ft
12/17/2025 12/17/25 Sold $992,000 +7.8% $288 / Sq Ft
09/29/2025 09/29/25 Pending -- -- --
09/24/2025 09/24/25 For Sale $920,000 -- $267 / Sq Ft
Source: MLS Property Information Network (MLS PIN)

Tax History

We collect this data history from publicly available records. To have your information removed, we recommend requesting removal directly through your county’s website.

Year Tax Paid Tax Assessment Tax Assessment Total Assessment is a certain percentage of the fair market value that is determined by local assessors to be the total taxable value of land and additions on the property. Land Improvement
2025 $12,036 $863,400 $223,500 $639,900
2024 $11,975 $836,800 $224,100 $612,700
2023 $11,250 $716,100 $224,100 $492,000
2022 $10,665 $631,800 $192,100 $439,700
2021 $10,016 $583,000 $174,500 $408,500
2020 $9,565 $579,700 $174,500 $405,200
2019 $9,075 $544,700 $153,300 $391,400
2018 $8,323 $501,700 $152,000 $349,700
2017 $8,054 $491,100 $141,400 $349,700
2016 $8,929 $533,100 $149,200 $383,900
2015 $8,895 $539,100 $149,200 $389,900
2014 $8,063 $528,400 $158,200 $370,200
Source: Public Records

Agents Affiliated with this Home

  • Section Image
See All Agents

Map

Source: MLS Property Information Network (MLS PIN)

MLS Number: 73435403

MLS Property Information Network (MLS PIN)

APN: GRAF-000080-000000-002430

Your Personal Tour Guide

Ask me questions while you tour the home.