
Robert Cohen
Coldwell Banker Realty - Lexington
(781) 386-2612
69 Total Sales
5 in East Lexington
$855K - $3.3M Price Range


Estimated Value: $1,099,000 - $1,256,155
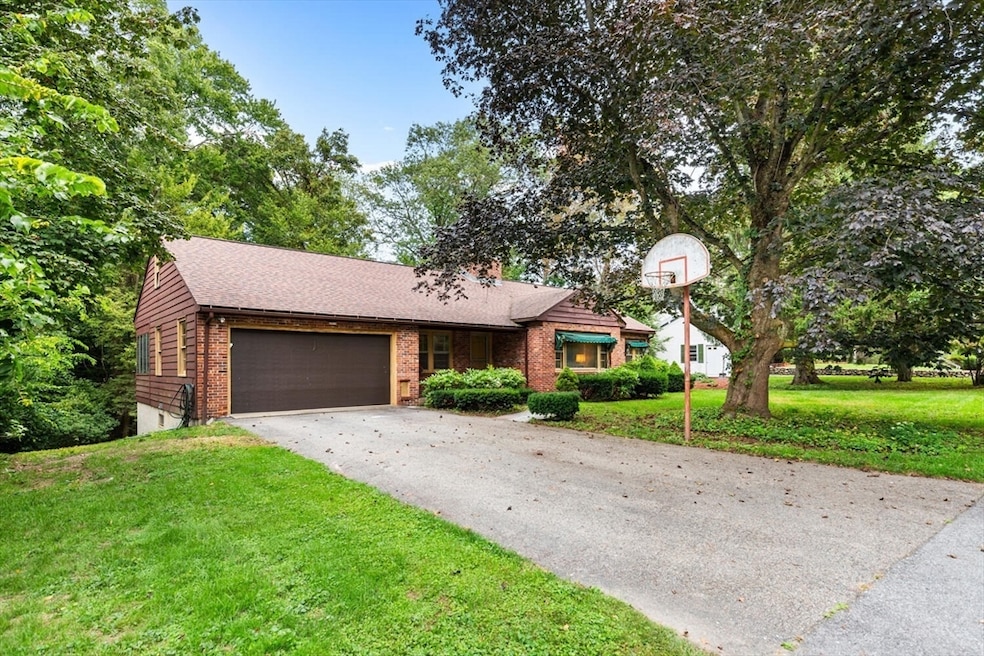
There is so much to love about this ranch style home, new to the Lexington market! Cherished by the same family for 50+ years, this home is ready for its next party! Developers, investors and future homeowners take note - bring your vision to this spacious property tucked into one of Lexington's most desirable neighborhoods. Inside you'll find timeless details including hardwood floors, 2 wood burning fireplaces, large built-in surround bookcase in the living room and a sunroom big enough for game night with all the neighbors. This home is in need of TLC but with its generous footprint, walk-out lower level, and prime location, the possibilities are endless! With abutting conservation land and seasonal views of Hatch Pond, this home offers the tranquility of rural living, with the convenience to Route 2, I-95/128, Alewife T-Station and much beloved Wilson Farm just .7 miles away. Don't miss out on this opportunity to craft something truly special in Lexington!
Last Agent to Sell the Property
William Raveis R.E. & Home Services Listed on: 09/24/2025
Last Buyer's Agent
Non Member
Non Member Office
We collect this data history from publicly available records. To have your information removed, we recommend requesting removal directly through your county’s website.
Robert Cohen
Coldwell Banker Realty - Lexington
(781) 386-2612
69 Total Sales
5 in East Lexington
$855K - $3.3M Price Range
Chanda Smart
OnyxGroup Realty LLC
(617) 766-0471
14 Total Sales
1 in East Lexington
$670,000 Price
ZhiChao Chen
SPACE CY REALTY LIMITED
(855) 528-1854
146 Total Sales
2 in East Lexington
$1.2M - $1.3M Price Range
Amy Kirsch
Leading Edge Real Estate
(857) 240-2151
66 Total Sales
2 in East Lexington
$950K - $1.2M Price Range
Lester Savage
Berkshire Hathaway HomeServices Commonwealth Real Estate
(781) 404-3855
122 Total Sales
4 in East Lexington
$950K - $1.1M Price Range
Amy Caffrey
Compass
(781) 404-3530
55 Total Sales
1 in East Lexington
$889,000 Price
We collect this data history from publicly available records. To have your information removed, we recommend requesting removal directly through your county’s website.
| Date | Buyer | Sale Price | Title Company |
|---|---|---|---|
| $1,100,000 | -- | ||
| -- | None Available | ||
| $41,500 | -- |
We collect this data history from publicly available records. To have your information removed, we recommend requesting removal directly through your county’s website.
| Date | Event | Price | List to Sale | Price per Sq Ft |
|---|---|---|---|---|
| 11/13/2025 11/13/25 | Sold | $1,100,000 | +22.4% | $649 / Sq Ft |
| 10/01/2025 10/01/25 | Pending | -- | -- | -- |
| 09/24/2025 09/24/25 | For Sale | $899,000 | -- | $530 / Sq Ft |
We collect this data history from publicly available records. To have your information removed, we recommend requesting removal directly through your county’s website.
| Year | Tax Paid | Tax Assessment Tax Assessment Total Assessment is a certain percentage of the fair market value that is determined by local assessors to be the total taxable value of land and additions on the property. | Land | Improvement |
|---|---|---|---|---|
| 2025 | $14,113 | $1,154,000 | $731,000 | $423,000 |
| 2024 | $13,696 | $1,118,000 | $696,000 | $422,000 |
| 2023 | $13,338 | $1,026,000 | $633,000 | $393,000 |
| 2022 | $12,641 | $916,000 | $575,000 | $341,000 |
| 2021 | $12,375 | $860,000 | $548,000 | $312,000 |
| 2020 | $11,872 | $845,000 | $548,000 | $297,000 |
| 2019 | $11,268 | $798,000 | $522,000 | $276,000 |
| 2018 | $10,797 | $755,000 | $497,000 | $258,000 |
| 2017 | $10,839 | $748,000 | $458,000 | $290,000 |
| 2016 | $10,600 | $726,000 | $436,000 | $290,000 |
| 2015 | $9,659 | $650,000 | $397,000 | $253,000 |
| 2014 | $8,143 | $525,000 | $353,000 | $172,000 |
H
Seller's Agent in 2025
Heather Aordkian
William Raveis R.E. & Home Services
(617) 283-0826
1 in this area
16 Total Sales
Seller Co-Listing Agent in 2025
Lori Talanian
William Raveis R.E. & Home Services
(617) 216-5943
2 in this area
46 Total Sales
N
Buyer's Agent in 2025
Non Member
Non Member Office
Source: MLS Property Information Network (MLS PIN)
MLS Number: 73435139
APN: LEXI-000008-000000-000058
Disclaimer: Certain information contained herein is derived from information provided by parties other than Homes.com. All information provided is deemed reliable, but is not guaranteed to be accurate and should be independently verified.
The property listing data and information, or the Images, set forth herein were provided to MLS Property Information Network, Inc. from third party sources, including sellers, lessors and public records, and were compiled by MLS Property Information Network, Inc. The property listing data and information, and the Images, are for the personal, non-commercial use of consumers having a good faith interest in purchasing or leasing listed properties of the type displayed to them and may not be used for any purpose other than to identify prospective properties which such consumers may have a good faith interest in purchasing or leasing. MLS Property Information Network, Inc. and its subscribers disclaim any and all representations and warranties as to the accuracy of the property listing data and information, or as to the accuracy of any of the Images, set forth herein.
Ask me questions while you tour the home.