RENTED DEC 8, 2025
1 Bed
1 Bath
735 Sq Ft
1.15 Acres Lot

Highlights

  • 1.15 Acre Lot
  • Property is near public transit, shops, and bus stop
  • Level Lot
  • Open Floorplan
  • Public Transportation

About This Home

As of December 2025

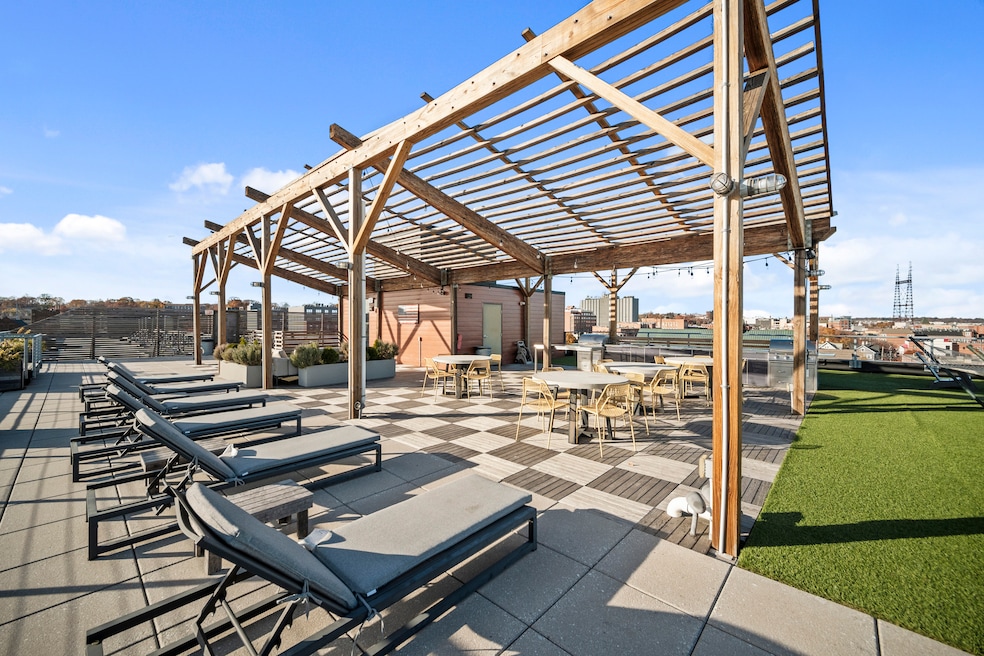
Experience elevated city meets coastal living at SoNo 19Day in South Norwalk, CT. This boutique luxury community offers a curated lifestyle with premier amenities: a rooftop terrace with panoramic skyline views, putting green, lounge chairs and grilling stations. Enjoy a state of the art fitness center, a stylish business lounge, secure bike storage with a repair station, and a pet washing station for your four legged companions. Located in the vibrant SoNo neighborhood, you're steps from waterfront dining, trendy shops, cultural attractions, and the South Norwalk Metro North station, providing seamless access to the city. Residents also enjoy exclusive perks like free beach access to Calf Pasture and Shady Beach, perfect for leisurely weekends or sunset strolls along the coast. For those who value comfort, convenience, and a touch of sophistication, SoNo 19Day delivers a lifestyle where modern luxury meets coastal charm. Spacious and open apartment with balcony. Modern kitchen with stainless-steel appliances, neutral quartz counters, and breakfast bar. Living room with built-in shelving and direct access to your private balcony. Relax in the primary bedroom with walk-in-closet. The spa-like bathroom features a glass enclosed shower and large vanity for storage. Private in-unit laundry. Some images are virtually staged.

Last Agent to Rent the Property

Deanna Hansen

Howard Hanna Rand Realty Brokerage Phone: (914) 484-6964 License #RES.0805839 Listed on: 11/20/2025

Howard Hanna Rand Realty

Last Renter's Agent

Unrepresent Buyer/Tenant

Unrepresented Buyer

Property Details

Home Type

  • Apartment

Year Built

  • Built in 2017

Lot Details

  • 1.15 Acre Lot
  • Level Lot

Interior Spaces

  • 735 Sq Ft Home
  • Elevator
  • Open Floorplan

Kitchen

  • Oven or Range
  • Electric Range
  • Microwave
  • Dishwasher

Bedrooms and Bathrooms

  • 1 Bedroom
  • 1 Full Bathroom

Laundry

  • Laundry on main level
  • Dryer
  • Washer

Location

  • Property is near public transit, shops, and bus stop

Utilities

  • Ductless Heating Or Cooling System
  • Heating System Uses Natural Gas
  • Cable TV Available

Listing and Financial Details

  • Assessor Parcel Number 234144

Community Details

Pet Policy

  • Pets Allowed

Additional Features

  • Sono 19Day Subdivision
  • Public Transportation

Property Details

Home Type

Apartment

Year Built

Built in 2017

Lot Details

1.15 Acres

Rental Info

  • Pets Allowed Info: Pet Fee $50/Month
  • Lease Price Description: Per Month
  • Pets Allowed: Yes
  • Rental Duration: Yearly Unfurnished
  • Smoking Allowed: No

Listing Details

  • Neighborhood: SONO
  • Property Type: Residential Rental
  • Style: Apartment
  • Sq Ft Est Heated Above Grade: 735
  • Total Sq Ft: 735
  • Year Built: 2017
  • New Construction: No/Resale
  • Nearby Amenities: Library, Park, Playground/Tot Lot, Public Rec Facilities, Public Transportation, Putting Green, Shopping/Mall, Walk to Bus Lines
  • Property Sub Type: Other
  • Direct Waterfront: No
  • Directions: Washington Street to Water St to Hanford Pl to Day St
  • Street Type: Street
  • Tenant Responsibility: Cable TV Credit Check Electricity Heat Insurance Internet
  • Office Attribution Contact: (203) 226-5100
  • Reserve Prospect: No
  • Special Features: None

Interior Features

  • Total Bedrooms: 1
  • Total Bathrooms: 1
  • Full Bathrooms: 1
  • Basement Description: None
  • Interior Amenities: Cable - Available, Elevator, Open Floor Plan
  • Appliances: Electric Range, Oven/Range, Microwave, Refrigerator, Dishwasher, Washer, Dryer
  • Laundry Room Location: In-Unit Private Laundry
  • Laundry Room Info: Main Level
  • Attic: No

Exterior Features

  • Waterfront Description: Walk to Water Beach Rights
  • Swimming Pool: No

Garage/Parking

  • Garage And Parking: None

Utilities

  • Cooling System: Ductless
  • Heat Type: Hot Air
  • Heat Fuel Type: Natural Gas
  • Hot Water Description: Tank Size Unknown
  • Water Source: Public Water Connected
  • Sewer: Public Sewer Connected

Schools

  • Intermediate School: Per Board of Ed

Lot Info

  • Acres: 1.15
  • Lot Description: Level Lot
  • Zoning: I1
  • Parcel #: 234144

MLS Schools

  • Elementary School: Per Board of Ed
  • Middle Jr High School: Per Board of Ed
  • High School: Per Board of Ed
Create a Home Valuation Report for This Property
The Home Valuation Report is an in-depth analysis detailing your home's value as well as a comparison with similar homes in the area

Home Values in the Area

Source: Public Records

Average Home Value in this Area


Source: Public Records

Property History

Date Event Price List to Sale Price per Sq Ft
12/08/2025 12/08/25 Rented $2,450 0.0% --
12/08/2025 12/08/25 Under Contract -- -- --
11/20/2025 11/20/25 For Rent $2,450 -- --
Source: SmartMLS

Agents Affiliated with this Home

  • Section Image
See All Agents

Map

Source: SmartMLS

MLS Number: 24141465

SmartMLS
Your Personal Tour Guide

Ask me questions while you tour the home.