
Abraham Mathew
Century 21 Dawns Gold Realty
(914) 758-1672
67 Total Sales
2 in Cedar Knolls
$190K - $210K Price Range
Estimated Value: $1,146,244 - $1,609,000
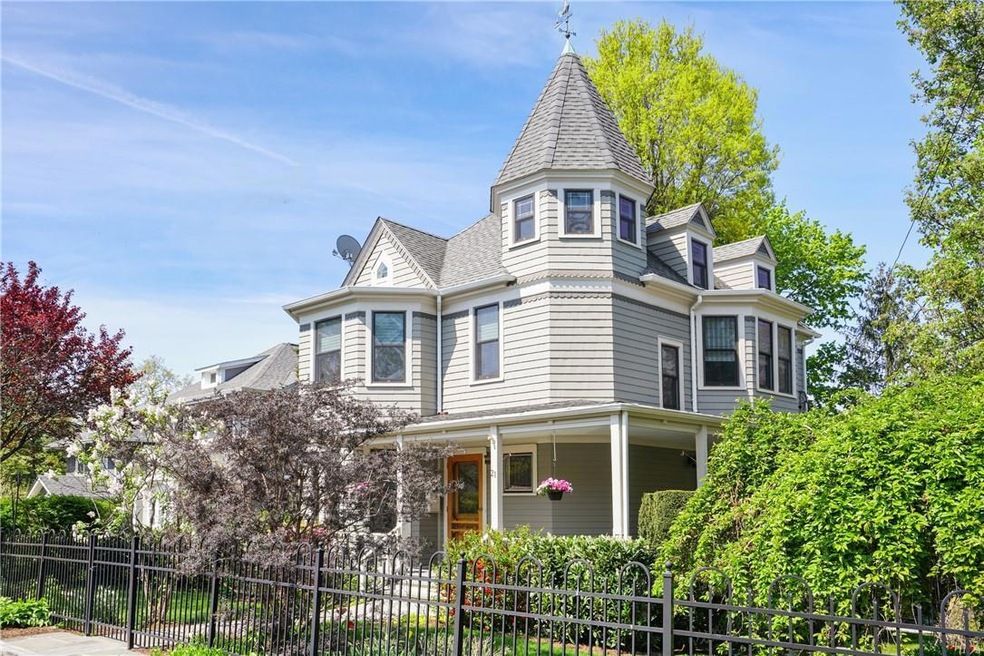
Welcome to 19 Deshon Avenue aka 21 Deshon, a sun-filled and spacious Victorian home in the Bronxville PO. Completely renovated to enhance the timeless appeal of this 4 bedroom 2.5 bath ensuring modern comfort and convenience while preserving its classic charm and exceptional architectural design. The home boasts beautiful millwork, high ceilings, original details and gorgeous hardwood floors throughout. The main level presents a large entry foyer, and a seamless flow between the living spaces.
Ample living space includes a family room, living room with a fireplace, formal dining room and half bath. Huge eat-in Chef's kitchen, w/beautiful addition with cathedral ceiling and skylights, panoramic windows, and radiant heated floors. Appliances include a Wolf stove, top of the line Kitchen Aid refrigerator, double dishwasher, large center island w/ a second sink, and wine cooler, spectacular for modern living. A door from the kitchen opens to a second porch, and the dining room gives access to the wrap-around deck where there's plenty of room to relax and entertain.The deck provides an ideal spot for outdoor gatherings, while the porch offers a charming space to unwind and enjoy the neighborhood's ambiance and serene surroundings. The 2nd floor has 3 bedrooms, one bedroom w/a fireplace and one bedroom w/ an extra large walk-in closet.The blissful spa bathroom, adorned with gorgeous Carrara marble tiled floor w/radiant heat, double vanity, separate clawfoot soaking tub, and steam shower.
The 3rd floor bedroom suite has an open layout, renovated bathroom with a skylight, a room for a home office, and plenty of space for whatever your needs. Situated on an expansive corner lot encompassing a slate patio, perfect for al fresco dining and entertaining family and friends. The lower level with a partially finished basement could provide additional living area and convenience with a partially finished half bathroom. There is a front room in the basement with walkout access, great flex space for a home office, private studio, or creative work space. This adaptable area invites you to use your imagination and tailor to suit your unique needs.
Gorgeous landscaping showcases a variety of perennials, offering an impressive display of vibrant flowers that bloom throughout the seasons, creating a picturesque and inviting outdoor space for outdoor activities and gardening. With slate walkways throughout the property, the meticulously designed landscape is a perfect complement to the elegant Victorian architecture, ensuring that every aspect of this home is a true work of art. Parking is a breeze with the double driveway and included parking, ensuring that you and your guests always have a convenient place to park. Walk to all that the Village of Bronxville has to offer, shops, restaurants and the train station, only 28 minutes to Grand Central Station! Don't miss your chance to make this exceptional property your own. Schedule a showing today and experience the allure of 21 Deshon Avenue for yourself. Move in ready, not to be missed! Additional Information: Amenities:Marble Bath,Pedestal Sink,Soaking Tub,Stall Shower,Steam Shower,Storage,
Last Agent to Sell the Property
Compass Greater NY, LLC Brokerage Phone: (914) 374-8422 License #10301220377 Listed on: 05/01/2024
Co-Listed By
Compass Greater NY, LLC Brokerage Phone: (914) 374-8422 License #10301223436
We collect this data history from publicly available records. To have your information removed, we recommend requesting removal directly through your county’s website.
Abraham Mathew
Century 21 Dawns Gold Realty
(914) 758-1672
67 Total Sales
2 in Cedar Knolls
$190K - $210K Price Range
Pamela Burns
Corcoran Legends Realty
(914) 743-0735
21 Total Sales
1 in Cedar Knolls
$355,000 Price
April Monaco
Houlihan Lawrence Inc.
(914) 259-5797
94 Total Sales
1 in Cedar Knolls
$1,450,000 Price
Barbara O'Connell
Coldwell Banker Realty
(914) 313-8367
37 Total Sales
1 in Cedar Knolls
$369,776 Price
John Perrone
Coldwell Banker Realty
(914) 354-2840
55 Total Sales
1 in Cedar Knolls
$571,000 Price
Mareline Sosa
Dream Big Realty Grp LLC
(914) 350-4459
37 Total Sales
1 in Cedar Knolls
$675,000 Price
We collect this data history from publicly available records. To have your information removed, we recommend requesting removal directly through your county’s website.
| Date | Buyer | Sale Price | Title Company |
|---|---|---|---|
| $1,500,000 | Thoroughbred Title |
We collect this data history from publicly available records. To have your information removed, we recommend requesting removal directly through your county’s website.
| Date | Status | Borrower | Loan Amount |
|---|---|---|---|
| Open | $1,200,000 |
We collect this data history from publicly available records. To have your information removed, we recommend requesting removal directly through your county’s website.
| Date | Event | Price | List to Sale | Price per Sq Ft |
|---|---|---|---|---|
| 06/25/2024 06/25/24 | Sold | $1,500,000 | +12.4% | $508 / Sq Ft |
| 05/10/2024 05/10/24 | Pending | -- | -- | -- |
| 05/01/2024 05/01/24 | For Sale | $1,335,000 | -- | $452 / Sq Ft |
We collect this data history from publicly available records. To have your information removed, we recommend requesting removal directly through your county’s website.
| Year | Tax Paid | Tax Assessment Tax Assessment Total Assessment is a certain percentage of the fair market value that is determined by local assessors to be the total taxable value of land and additions on the property. | Land | Improvement |
|---|---|---|---|---|
| 2025 | $17,120 | $15,000 | $3,400 | $11,600 |
| 2024 | $2,673 | $15,000 | $3,400 | $11,600 |
| 2023 | $2,659 | $15,000 | $3,400 | $11,600 |
| 2022 | $2,641 | $15,000 | $3,400 | $11,600 |
| 2021 | $12,877 | $15,000 | $3,400 | $11,600 |
| 2020 | $12,878 | $15,000 | $3,400 | $11,600 |
| 2019 | $14,842 | $15,000 | $3,400 | $11,600 |
| 2018 | $12,414 | $15,000 | $3,400 | $11,600 |
| 2017 | -- | $15,000 | $3,400 | $11,600 |
| 2016 | $13,354 | $15,000 | $3,400 | $11,600 |
| 2015 | -- | $15,000 | $3,400 | $11,600 |
| 2014 | -- | $15,000 | $3,400 | $11,600 |
| 2013 | -- | $15,000 | $3,400 | $11,600 |
Seller's Agent in 2024
Elise Gold Flangos
Compass Greater NY, LLC
(914) 374-8422
4 in this area
34 Total Sales
Seller Co-Listing Agent in 2024
Edward Hickey
Compass Greater NY, LLC
(914) 426-1403
1 in this area
21 Total Sales
Buyer's Agent in 2024
Julie Taub
Compass Greater NY LLC
(516) 764-6060
1 in this area
15 Total Sales
C
Buyer's Agent in 2024
Caroline Jones
Houlihan Lawrence Inc.
(914) 391-4326
1 in this area
13 Total Sales
Source: OneKey® MLS
MLS Number: H6304153
APN: 1800-005-000-05657-000-0001-3
Disclaimer: Certain information contained herein is derived from information provided by parties other than Homes.com. All information provided is deemed reliable, but is not guaranteed to be accurate and should be independently verified.
The data relating to real estate for sale or lease on this web site comes in part from OneKey® MLS. Real estate listings held by brokerage firms other than Ten-X are marked with the OneKey® MLS logo or an abbreviated logo and detailed information about them includes the name of the listing broker.
Based on information submitted to the MLS GRID. All data is obtained from various sources and may not have been verified by broker or MLS GRID. Supplied Open House Information is subject to change without notice. All information should be independently reviewed and verified for accuracy. Properties may or may not be listed by the office/agent presenting the information. Some IDX listings have been excluded from this website. IDX information is provided exclusively for personal, non-commercial use, and may not be used for any purpose other than to identify prospective properties consumers may be interested in purchasing.
Information is deemed reliable but not guaranteed.
Copyright 2026 OneKey® MLS. All rights reserved.
Based on information submitted to the MLS GRID
Listings courtesy of OneKey® MLS as distributed by MLS GRID
Ask me questions while you tour the home.