
Tracy O'Donnell
BHHS New England Properties
(401) 648-8618
62 Total Sales
9 in Stonington
$94K - $752K Price Range
Estimated Value: $862,431 - $986,000
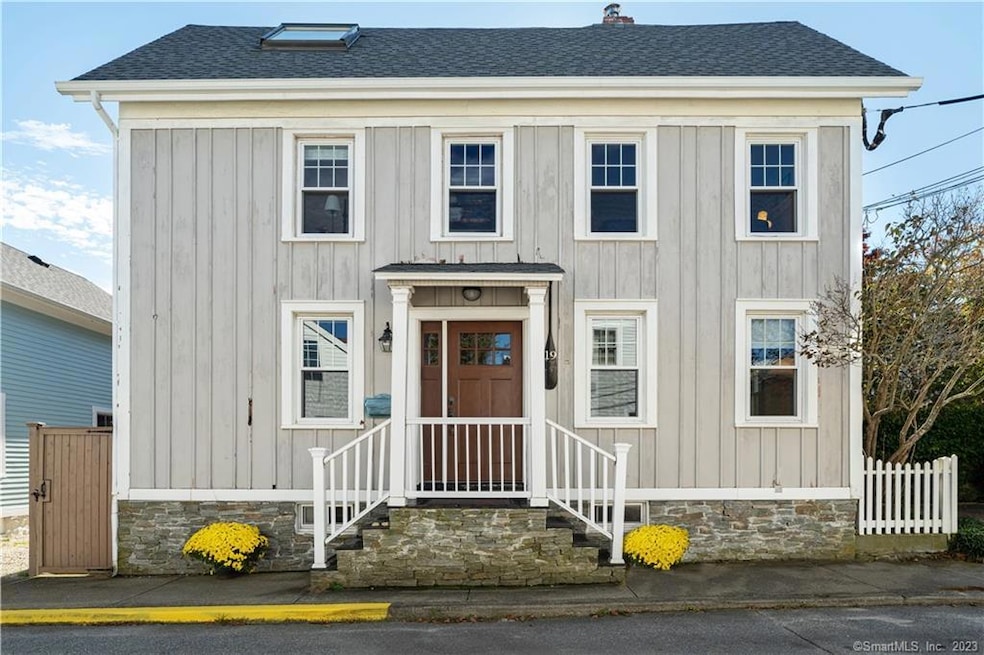
Located in one of best little seaside villages in the Northeast, the 1860 House is a charming, 3-story cottage with sweeping views of Little Narragansett Bay, Sandy Point, and Watch Hill. Originally a 1-family home, it has since been converted into a 2-family, income-producing property w/a strong rental history and demand. Each unit boasts beautiful hardwood floors and extraordinary natural light. The main unit is on floors 2 and 3. FL 3 is a serene, open space with the primary bedroom, a study, and main bath; and a breezy balcony where you can unwind while enjoying the ever-changing views of the bay and inner-borough cove. On FL 2, the kitchen and second bedroom have walkout access to another balcony where you can drink in the salty ocean air. The rental unit is on FL 1. Recently renovated to reflect a Zen-like sophistication, it is in move-in condition. Both units have entry to a large, enclosed garden-patio with filtered and full sunlight-ideal for relaxing and entertaining. Down the street is a bay where you can launch your kayak or paddleboat. A 5-minute walk away are a swimming beach and the panoramic tip of the Stonington peninsula. Take part in holiday festivals and parades, enjoy fish fries, shop in boutiques, linger for dinner at a trendy restaurant, drive to lobster shacks and roadside ice-cream stands. Located midway between NYC and Boston, and with 3 nearby Amtrak train stations, the 1860 House is easily accessible by public transportation.
Last Agent to Sell the Property
Switz Real Estate Associates License #RES.0803947 Listed on: 09/23/2024
We collect this data history from publicly available records. To have your information removed, we recommend requesting removal directly through your county’s website.
Tracy O'Donnell
BHHS New England Properties
(401) 648-8618
62 Total Sales
9 in Stonington
$94K - $752K Price Range
Joel Grispino
Drawbridge Realty
(401) 681-8112
54 Total Sales
8 in Stonington
$90K - $5.4M Price Range
Mark Bevington
Coldwell Banker Realty
(860) 238-3926
6 Total Sales
4 in Stonington
$575K - $1.9M Price Range
Ania Kent
BHHS Commonwealth Real Estate
(401) 593-4359
111 Total Sales
1 in Stonington
$799,000 Price
Jonah Tomsick
Flagship Real Estate Advisors
(440) 530-7826
12 Total Sales
2 in Stonington
$420K - $558K Price Range
Chris Maynard
William Raveis Real Estate
(959) 213-1562
68 Total Sales
1 in Stonington
$335,000 Price
We collect this data history from publicly available records. To have your information removed, we recommend requesting removal directly through your county’s website.
| Date | Buyer | Sale Price | Title Company |
|---|---|---|---|
| $813,000 | None Available | ||
| $290,000 | -- |
We collect this data history from publicly available records. To have your information removed, we recommend requesting removal directly through your county’s website.
| Date | Event | Price | List to Sale | Price per Sq Ft | Prior Sale |
|---|---|---|---|---|---|
| 11/15/2024 11/15/24 | Sold | $813,000 | +8.4% | $502 / Sq Ft | |
| 09/29/2024 09/29/24 | Pending | -- | -- | -- | |
| 09/23/2024 09/23/24 | For Sale | $750,000 | 0.0% | $463 / Sq Ft | |
| 06/19/2023 06/19/23 | Rented | $9,000 | 0.0% | -- | |
| 05/01/2023 05/01/23 | Under Contract | -- | -- | -- | |
| 11/30/2022 11/30/22 | For Rent | $9,000 | +157.1% | -- | |
| 01/01/2022 01/01/22 | Rented | $3,500 | 0.0% | -- | |
| 12/17/2021 12/17/21 | Under Contract | -- | -- | -- | |
| 11/03/2021 11/03/21 | For Rent | $3,500 | 0.0% | -- | |
| 08/31/2021 08/31/21 | Rented | $3,500 | 0.0% | -- | |
| 07/19/2021 07/19/21 | Under Contract | -- | -- | -- | |
| 07/16/2021 07/16/21 | For Rent | $3,500 | -68.2% | -- | |
| 07/16/2021 07/16/21 | Under Contract | -- | -- | -- | |
| 07/15/2021 07/15/21 | Price Changed | $11,000 | -75.0% | $7 / Sq Ft | |
| 07/15/2021 07/15/21 | Price Changed | $44,000 | +225.9% | $27 / Sq Ft | |
| 07/01/2021 07/01/21 | Rented | $13,500 | -3.6% | -- | |
| 06/26/2021 06/26/21 | Price Changed | $14,000 | +3.7% | $9 / Sq Ft | |
| 11/27/2020 11/27/20 | For Rent | $13,500 | 0.0% | -- | |
| 07/31/2019 07/31/19 | Sold | $545,000 | -0.5% | $337 / Sq Ft | View Prior Sale |
| 07/31/2019 07/31/19 | Pending | -- | -- | -- | |
| 06/06/2019 06/06/19 | Price Changed | $547,500 | -3.8% | $338 / Sq Ft | |
| 05/02/2019 05/02/19 | Price Changed | $569,000 | -3.4% | $351 / Sq Ft | |
| 04/22/2019 04/22/19 | Price Changed | $589,000 | -1.7% | $364 / Sq Ft | |
| 03/01/2019 03/01/19 | For Sale | $599,000 | -- | $370 / Sq Ft |
We collect this data history from publicly available records. To have your information removed, we recommend requesting removal directly through your county’s website.
| Year | Tax Paid | Tax Assessment Tax Assessment Total Assessment is a certain percentage of the fair market value that is determined by local assessors to be the total taxable value of land and additions on the property. | Land | Improvement |
|---|---|---|---|---|
| 2025 | $10,186 | $500,700 | $331,100 | $169,600 |
| 2024 | $9,736 | $499,300 | $331,100 | $168,200 |
| 2023 | $9,811 | $499,300 | $331,100 | $168,200 |
| 2022 | $7,198 | $270,000 | $189,000 | $81,000 |
| 2021 | $7,250 | $270,000 | $189,000 | $81,000 |
| 2020 | $7,117 | $270,000 | $189,000 | $81,000 |
| 2019 | $7,117 | $270,000 | $189,000 | $81,000 |
| 2018 | $6,907 | $270,000 | $189,000 | $81,000 |
| 2017 | $6,199 | $240,000 | $163,800 | $76,200 |
| 2016 | $6,026 | $240,000 | $163,800 | $76,200 |
| 2015 | $5,765 | $240,000 | $163,800 | $76,200 |
| 2014 | $5,503 | $240,000 | $163,800 | $76,200 |
K
Seller's Agent in 2024
Kris Whelan
Switz Real Estate Associates
(401) 741-4161
9 Total Sales
Buyer's Agent in 2024
Jason Pollard
Compass Connecticut, LLC
(860) 287-1976
122 Total Sales
Seller's Agent in 2023
Carlos Reyes
William Raveis Real Estate
(917) 971-8821
28 Total Sales
Seller Co-Listing Agent in 2023
Sarah Janssens
William Raveis Real Estate
(860) 961-9999
18 Total Sales
Buyer's Agent in 2021
Nina Beebe
RE/MAX
(860) 705-9663
97 Total Sales
Source: SmartMLS
MLS Number: 24048660
APN: STON-000102-000001-000002
Disclaimer: Certain information contained herein is derived from information provided by parties other than Homes.com. All information provided is deemed reliable, but is not guaranteed to be accurate and should be independently verified.
IDX information is provided exclusively for personal, non-commercial use, and may not be used for any purpose other than to identify prospective properties consumers may be interested in purchasing. Information is deemed reliable but not guaranteed.
Ask me questions while you tour the home.