
UNDER CONTRACT
$851K PRICE DROP
19 E Elk Ct Alpine, UT 84004
Alpine AreaEstimated payment $17,277/month
Total Views
69,128
7
Beds
6.5
Baths
8,036
Sq Ft
$373
Price per Sq Ft
Highlights
- Heated Pool and Spa
- Lake View
- 1 Fireplace
- Alpine School Rated A-
- Wood Flooring
- Steam Shower
About This Home
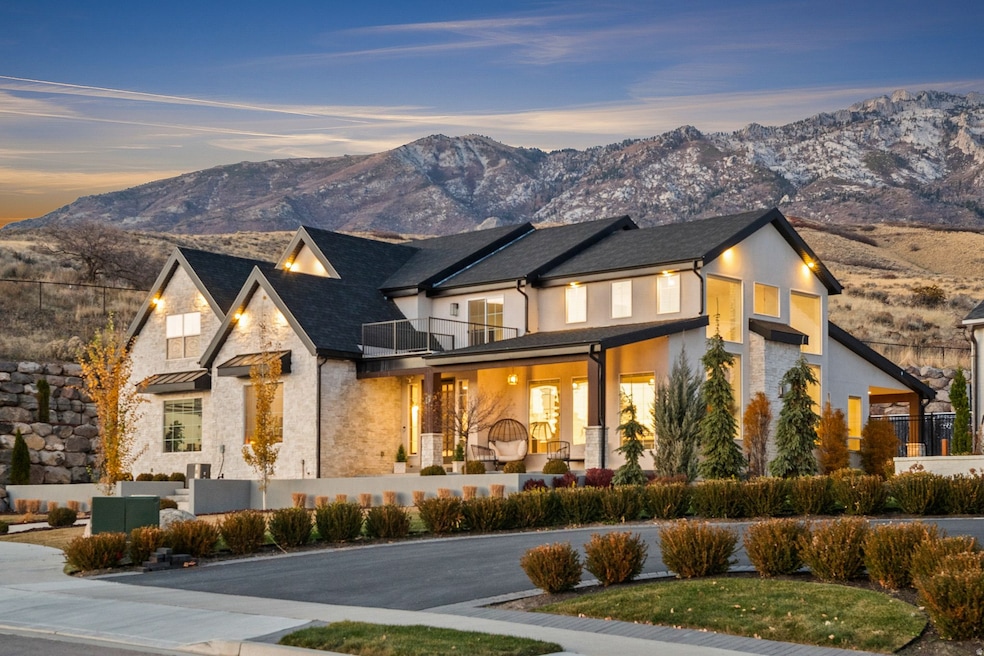
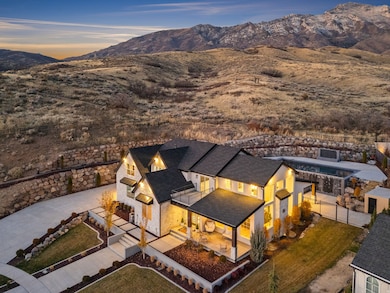
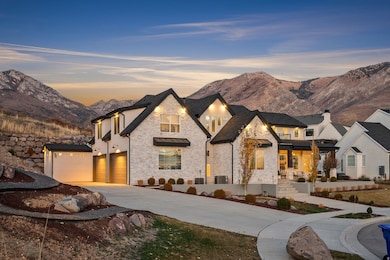
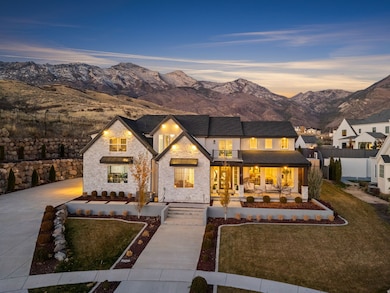
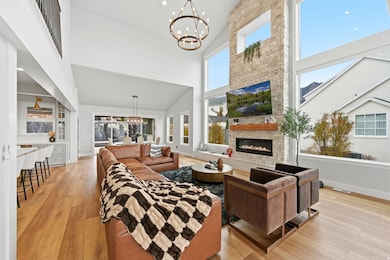
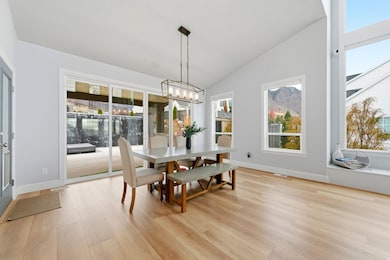
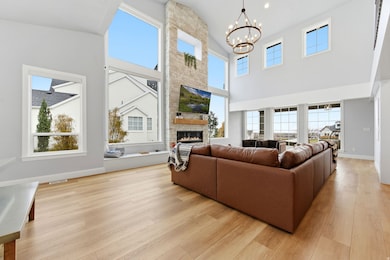
SELLER FINANCING AVAILABLE $800,000 down at 4-5% for up to 7 years. Contact agent for full terms. This Alpine luxury estate offers a rare blend of high-end design, a brand-new infinity pool, and a fully customized home set in the exclusive North Point View neighborhood. The interior features trending finishes, custom cabinetry, upgraded flooring, and an open layout that flows perfectly for both everyday living and entertaining. The gourmet kitchen opens directly into a large great room, giving the main floor an inviting and seamless feel. The primary suite is also on the main level and includes a spa-style bathroom with a custom steam shower and a premium Japanese-style smart toilet. Upstairs, you'll find two bedrooms, each with its own private bathroom, and the basement adds three more bedrooms, providing plenty of space and privacy for family or guests. The lower level also offers a spacious family room, recreation space, and a hidden vault room ideal for secure storage or a private retreat. The home was built by a seasoned luxury home builder, and every detail was selected by professional designers to create a polished, timeless look throughout. The backyard is where this home truly separates itself. It was built to feel like your own private resort, with tiered landscaping, stonework, and custom lighting that frames the mountain views perfectly. The covered patio includes an outdoor kitchen setup and opens directly to the pool level, making it ideal for gatherings or relaxing evenings outside. The infinity pool sits on the upper terrace with a negative edge design that captures panoramic views of the mountains and valley below. At night, the custom lighting in and around the pool transforms the entire space. Just below the pool, a dramatic water-feature wall flows down into the lower patio, enhanced by LED lighting and integrated fire elements. Beside it sits the in-ground hot tub, designed with clean lines and surrounded by natural stone, creating an incredible visual backdrop while you unwind. The terraced rock walls, winding paths, and fresh landscaping tie the outdoor space together and give the yard a clean, intentional, and high-end feel from every angle. The property is located within the Lone Peak High School boundary and is minutes from ski resorts, hiking and biking trails, canyons, golf courses, and shopping. This home offers an unmatched combination of luxury, design, and outdoor living-reach out to see it today. Checkout this video of the home:
Home Details
Home Type
- Single Family
Est. Annual Taxes
- $9,706
Year Built
- Built in 2020
Lot Details
- 26,572 Sq Ft Lot
- Cul-De-Sac
- Southwest Facing Home
- Property is Fully Fenced
- Landscaped
- Sprinkler System
- Property is zoned Single-Family
Parking
- 4 Car Attached Garage
Property Views
- Lake
- Mountain
- Valley
Home Design
- Asphalt Roof
- Asphalt
Interior Spaces
- 8,036 Sq Ft Home
- 3-Story Property
- 1 Fireplace
- Shades
- Sliding Doors
- Den
Kitchen
- Double Oven
- Built-In Range
- Range Hood
- Microwave
- Granite Countertops
- Disposal
Flooring
- Wood
- Carpet
- Tile
- Travertine
Bedrooms and Bathrooms
- 7 Bedrooms | 2 Main Level Bedrooms
- In-Law or Guest Suite
- Steam Shower
Laundry
- Dryer
- Washer
Basement
- Basement Fills Entire Space Under The House
- Exterior Basement Entry
- Apartment Living Space in Basement
Pool
- Heated Pool and Spa
- Heated In Ground Pool
- Electric Pool Cover
Outdoor Features
- Balcony
- Covered Patio or Porch
- Basketball Hoop
- Outdoor Gas Grill
Additional Homes
- Accessory Dwelling Unit (ADU)
Schools
- Alpine Elementary School
- Timberline Middle School
- Lone Peak High School
Utilities
- Forced Air Heating and Cooling System
- Natural Gas Connected
Community Details
- No Home Owners Association
- North Point View Subdivision
Listing and Financial Details
- Assessor Parcel Number 47-336-0010
Map
Create a Home Valuation Report for This Property
The Home Valuation Report is an in-depth analysis detailing your home's value as well as a comparison with similar homes in the area
Home Values in the Area
Average Home Value in this Area
Tax History
We collect this data history from publicly available records. To have your information removed, we recommend requesting removal directly through your county’s website.
| Year | Tax Paid | Tax Assessment Tax Assessment Total Assessment is a certain percentage of the fair market value that is determined by local assessors to be the total taxable value of land and additions on the property. | Land | Improvement |
|---|---|---|---|---|
| 2026 | $11,127 | $1,451,230 | ||
| 2025 | $11,127 | $1,323,905 | ||
| 2024 | $9,706 | $1,131,240 | $0 | $0 |
| 2023 | $8,764 | $1,096,590 | $0 | $0 |
| 2022 | $7,947 | $965,745 | $0 | $0 |
| 2021 | $6,347 | $1,198,100 | $415,900 | $782,200 |
| 2020 | $3,274 | $332,700 | $332,700 | $0 |
| 2019 | $3,137 | $332,700 | $332,700 | $0 |
| 2018 | $3,175 | $332,700 | $332,700 | $0 |
Source: Public Records
Property History
We collect this data history from publicly available records. To have your information removed, we recommend requesting removal directly through your county’s website.
| Date | Event | Price | List to Sale | Price per Sq Ft |
|---|---|---|---|---|
| 06/02/2026 06/02/26 | Price Changed | $2,999,000 | -3.2% | $373 / Sq Ft |
| 05/18/2026 05/18/26 | Price Changed | $3,099,000 | 0.0% | $386 / Sq Ft |
| 04/20/2026 04/20/26 | Price Changed | $3,100,000 | 0.0% | $386 / Sq Ft |
| 04/20/2026 04/20/26 | For Sale | $3,100,000 | +3.4% | $386 / Sq Ft |
| 03/21/2026 03/21/26 | Pending | -- | -- | -- |
| 03/14/2026 03/14/26 | Price Changed | $2,999,000 | -14.3% | $373 / Sq Ft |
| 01/29/2026 01/29/26 | Price Changed | $3,500,000 | -5.1% | $436 / Sq Ft |
| 12/19/2025 12/19/25 | Price Changed | $3,690,000 | -4.2% | $459 / Sq Ft |
| 11/21/2025 11/21/25 | For Sale | $3,850,000 | -- | $479 / Sq Ft |
Source: UtahRealEstate.com
Purchase History
We collect this data history from publicly available records. To have your information removed, we recommend requesting removal directly through your county’s website.
| Date | Type | Sale Price | Title Company |
|---|---|---|---|
| Warranty Deed | -- | None Listed On Document | |
| Warranty Deed | -- | Vanguard Title Ins Agcy Llc | |
| Interfamily Deed Transfer | -- | First American Title Ins Co | |
| Special Warranty Deed | -- | First American Title Ins Co | |
| Warranty Deed | -- | Us Title Insurance Agency |
Source: Public Records
Mortgage History
We collect this data history from publicly available records. To have your information removed, we recommend requesting removal directly through your county’s website.
| Date | Status | Loan Amount | Loan Type |
|---|---|---|---|
| Previous Owner | $500,000 | Credit Line Revolving | |
| Previous Owner | $1,920,000 | New Conventional | |
| Previous Owner | $850,000 | Credit Line Revolving | |
| Previous Owner | $750,374 | Construction |
Source: Public Records
About the Listing Agent
Tayte's Other Listings
Source: UtahRealEstate.com
MLS Number: 2124041
APN: 47-336-0010
Disclaimer: Certain information contained herein is derived from information provided by parties other than Homes.com. All information provided is deemed reliable, but is not guaranteed to be accurate and should be independently verified.
IDX information is provided exclusively for consumers’ personal, non-commercial use, that it may not be used for any purpose other than to identify prospective properties consumers may be interested in purchasing, and that the data is deemed reliable but is not guaranteed accurate by the MLS. Licensor is only providing the MLS Content and not other sources of data provided in the Product.
Based on information from the Wasatch Front Regional Multiple Listing Service, Inc.. All data, including all measurements and calculations of area, is obtained from various sources and has not been, and will not be, verified by broker or the MLS. All information should be independently reviewed and verified for accuracy. Properties may or may not be listed by the office/agent presenting the information.
Nearby Homes
- 1765 Elk Ct Unit 14
- 7 E Elk Ct
- 128 E Deer Crest Ln Unit 304
- 287 E Heritage Hills Dr
- 216 E Deer Crest Cir Unit 307
- 382 E Heritage Hills Dr
- 381 E Watkins Cir
- 1319 N Eastview Ln Unit 214
- 840 N Main St
- 1212 N Heritage Cir
- 1268 Elkridge Ln
- 1292 Elkridge Ln
- 623 N Patterson Ln
- 13 Sledhill Cir
- 1205 N Elk Ridge Ln
- 1856 N Fort Canyon Rd
- 1449 N Annie Cir
- 578 E 770 N
- 1175 N Elk Ridge Ln Unit 201
- 733 Summit Way
- 398 E Watkins Cir
- 151 Glacier Lily Dr
- 50 E Hunters Ridge Cir
- 12048 N Cyprus Dr
- 2142 E Brookings Dr
- 2508 E Ember Dr
- 5412 W Granite Ave
- 10884 N Slate Ln
- 10863 N Sandstone Way
- 5535 W Naples Dr
- 5508 W Florence Ln
- 10886 N 6000 W
- 11107 Gambel Oak Cir
- 4098 Hayes Cir
- 16057 Timber Brook Dr E
- 14771 S Falkland Cove
- 14771 S Falkland Cove
- 14767 S Haddington Rd
- 5976 W Woodshire Ln
- 14755 S Glamis Ct
Your Personal Tour Guide
Ask me questions while you tour the home.