
Dana Felt
Responds Quickly
Keller Williams Realty Devon-Wayne
(610) 897-0828
47 Total Sales
1 in Lansdowne
$250,000 Price
Estimated Value: $351,061

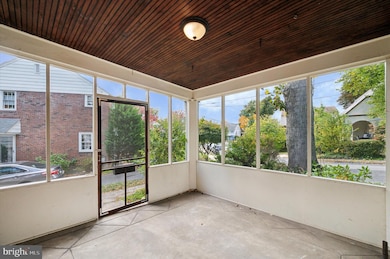
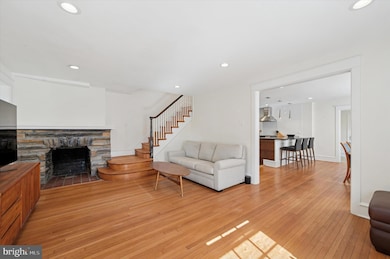
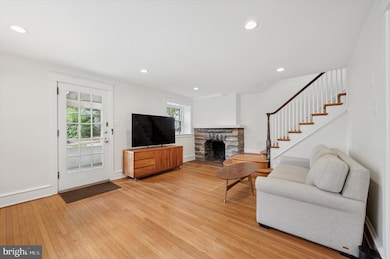
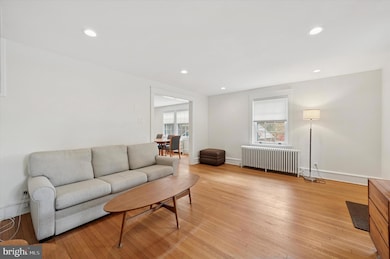
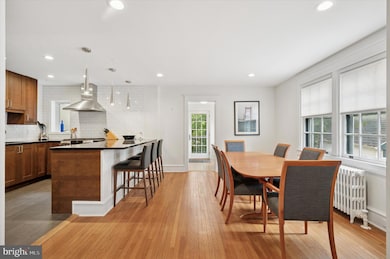
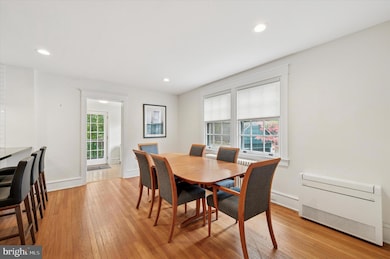
Modern Comfort & Classic Charm in the Heart of Gladstone Manor Welcome to this beautifully updated 4-bedroom, 1 full bath, and 3 half-bath twin in the sought-after Gladstone Manor — a rare blend of timeless character, modern luxury, and unbeatable convenience. From the moment you arrive, the home’s Victorian exterior and charming screened-in front porch set the tone — inviting you to relax and enjoy the friendly, tree-lined street. Step inside to discover a warm and welcoming interior filled with natural light, gleaming hardwood floors, and thoughtful updates throughout. The spacious living room centers around a majestic stone fireplace, creating the perfect gathering place for cozy nights in or entertaining friends. The adjoining chef’s kitchen is a true showstopper — featuring beautiful, rich wood cabinetry, stainless steel appliances, stone countertops, and a breakfast bar ideal for casual dining or conversation over a glass of wine. All baths have been beautifully renovated, combining stylish design with modern functionality — from sleek tilework to contemporary fixtures and finishes. Upstairs, the primary bedroom suite feels like a private escape with a glass door opening to a serene roof deck, perfect for morning coffee or winding down at sunset. Two additional second-floor bedrooms continue the home’s elegant flow, each featuring beautiful hardwood floors, ample natural light, and generous closet space. The third-floor bedroom adds flexibility, offering a large walk-in closet and a private half-bath — ideal for a guest suite, home office, or creative studio. Adaptable to whatever your lifestyle calls for. The large basement expands your living space with a cozy hangout zone that’s perfect for movie nights, gaming or watching the game. A convenient half-bath, laundry area, plenty of storage and outside entrance makes it as functional as it is fun. Step outside and enjoy a peaceful wooded view out back — a tranquil natural setting that feels worlds away while still being close to everything. The garage and large unfinished basement area provide generous storage, while the long private driveway easily fits multiple cars. Additional updates include a new HVAC system installed in 2021, ensuring comfort and efficiency year-round. Prime Location, Effortless Lifestyle
You’ll love being just a short walk to the Media/Elwyn Regional Rail Line, giving you quick access to Philadelphia. Everyday essentials are nearby — a supermarket, pharmacy, restaurants, dessert shops, and a live music venue are all within walking distance. And with I-95 and I-476 only minutes away, the city and PHL are always within easy reach. This home is more than move-in ready — it’s move-right-in-and-live-your-best-life ready. With its classic architecture, luxurious updates, and unbeatable walkability, this Gladstone Manor gem delivers style, comfort, and community in one perfect package. Come see it today and fall in love with your next chapter in Gladstone Manor.
Last Agent to Sell the Property
(610) 822-3356 kenenochs@compass.com Compass RE License #L1970067 Listed on: 10/23/2025
Last Buyer's Agent
Unrepresented
datacorrect@brightmls.com Unrepresented
We collect this data history from publicly available records. To have your information removed, we recommend requesting removal directly through your county’s website.
Dana Felt
Keller Williams Realty Devon-Wayne
(610) 897-0828
47 Total Sales
1 in Lansdowne
$250,000 Price
Niall McCall
Vylla Home
(484) 806-1249
59 Total Sales
1 in Lansdowne
$300,000 Price
Mark Reale
Coldwell Banker Hearthside Realtors-Collegeville
(610) 839-8630
57 Total Sales
1 in Lansdowne
$631,000 Price
David Stilwell
KW Greater West Chester
(484) 497-2437
54 Total Sales
1 in Lansdowne
$315,000 Price
Nick DeLuca
Coldwell Banker Realty
(610) 510-8958
142 Total Sales
4 in Lansdowne
$105K - $240K Price Range
James Rice
Real of Pennsylvania
(856) 517-8544
188 Total Sales
1 in Lansdowne
$405,000 Price
We collect this data history from publicly available records. To have your information removed, we recommend requesting removal directly through your county’s website.
| Date | Buyer | Sale Price | Title Company |
|---|---|---|---|
| $335,000 | None Listed On Document | ||
| Brenner Jeffrey | $160,000 | Devon Abstract Llc | |
| Brouse Julia M | $135,000 | None Available |
We collect this data history from publicly available records. To have your information removed, we recommend requesting removal directly through your county’s website.
| Date | Status | Borrower | Loan Amount |
|---|---|---|---|
| Open | $318,100 | ||
| Previous Owner | Brenner Jeffrey | $125,000 | |
| Previous Owner | Brouse Julia M | $135,000 | |
| Previous Owner | Ewing Dorothy H | $73,000 |
We collect this data history from publicly available records. To have your information removed, we recommend requesting removal directly through your county’s website.
| Date | Event | Price | List to Sale | Price per Sq Ft | Prior Sale |
|---|---|---|---|---|---|
| 11/24/2025 11/24/25 | Sold | $338,000 | +2.4% | $205 / Sq Ft | |
| 10/23/2025 10/23/25 | For Sale | $330,000 | +106.3% | $201 / Sq Ft | |
| 08/26/2019 08/26/19 | Sold | $160,000 | -3.0% | $97 / Sq Ft | View Prior Sale |
| 07/29/2019 07/29/19 | Pending | -- | -- | -- | |
| 07/28/2019 07/28/19 | For Sale | $165,000 | 0.0% | $100 / Sq Ft | |
| 07/17/2019 07/17/19 | Pending | -- | -- | -- | |
| 06/27/2019 06/27/19 | For Sale | $165,000 | -- | $100 / Sq Ft |
We collect this data history from publicly available records. To have your information removed, we recommend requesting removal directly through your county’s website.
| Year | Tax Paid | Tax Assessment Tax Assessment Total Assessment is a certain percentage of the fair market value that is determined by local assessors to be the total taxable value of land and additions on the property. | Land | Improvement |
|---|---|---|---|---|
| 2026 | $7,323 | $166,300 | $52,150 | $114,150 |
| 2025 | $6,847 | $166,300 | $52,150 | $114,150 |
| 2024 | $6,847 | $166,300 | $52,150 | $114,150 |
| 2023 | $6,528 | $166,300 | $52,150 | $114,150 |
| 2022 | $6,400 | $166,300 | $52,150 | $114,150 |
| 2021 | $9,610 | $166,300 | $52,150 | $114,150 |
| 2020 | $6,315 | $96,290 | $28,710 | $67,580 |
| 2019 | $6,209 | $96,290 | $28,710 | $67,580 |
| 2018 | $6,102 | $96,290 | $0 | $0 |
| 2017 | $5,968 | $96,290 | $0 | $0 |
| 2016 | $528 | $96,290 | $0 | $0 |
| 2015 | $528 | $96,290 | $0 | $0 |
| 2014 | $528 | $96,290 | $0 | $0 |
Seller's Agent in 2025
Mariellen Weaver
Compass RE
(610) 329-2269
79 Total Sales
U
Buyer's Agent in 2025
Unrepresented
Unrepresented
DM
Seller's Agent in 2019
David March
Keller Williams Real Estate - Media
GA
Buyer's Agent in 2019
Gail Armstrong
BHHS Fox & Roach
DM
Seller's Agent in 2013
Dan McIntosh
Allison James Estates and Homes of Pennsylvania
Buyer's Agent in 2013
Dee Greene Hill
Compass RE
(484) 431-3857
144 Total Sales
Source: Bright MLS
MLS Number: PADE2102722
APN: 23-00-03561-00
Disclaimer: Certain information contained herein is derived from information provided by parties other than Homes.com. All information provided is deemed reliable, but is not guaranteed to be accurate and should be independently verified.
The data relating to real estate for sale on this website appears in part through the BRIGHT Internet Data Exchange program, a voluntary cooperative exchange of property listing data between licensed real estate brokerage firms, and is provided by BRIGHT through a licensing agreement.
Listing information is from various brokers who participate in the Bright MLS IDX program and not all listings may be visible on the site.
The property information being provided on or through the website is for the personal, non-commercial use of consumers and such information may not be used for any purpose other than to identify prospective properties consumers may be interested in purchasing.
Some properties which appear for sale on the website may no longer be available because they are for instance, under contract, sold or are no longer being offered for sale.
Property information displayed is deemed reliable but is not guaranteed.
Copyright 2026 Bright MLS, Inc.
Ask me questions while you tour the home.