
Lucas Barry
Paramount Properties Group
(401) 407-6329
14 Total Sales
1 in Eustis-Easton's Pond
$665,000 Price


Estimated Value: $1,148,000 - $1,330,000
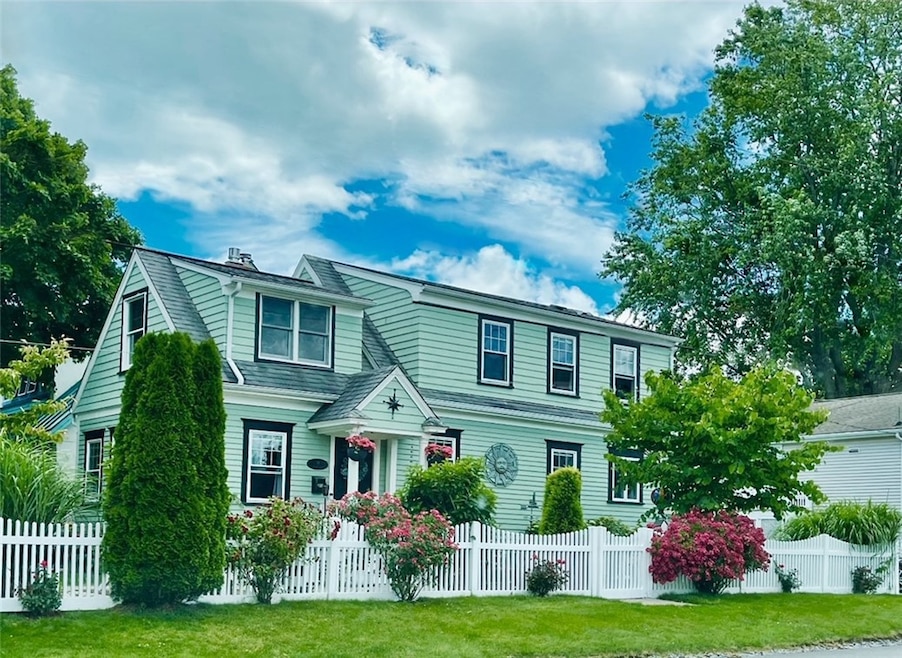
Ready-to-enjoy Cape Cod-style beach house charmer. This house will change your lifestyle! Morning coffee in the courtyard surrounded by gardens in bloom, cordials at night with friends around the fire pit, walks to First Beach along the berm of the Easton's Pond path and views of the pond across the street. Walking to and from Cliff Walk, Bellevue Avenue, Newport Harbor, and the restaurants and shops of Thames Street or Broadway are made possible by the amazing location of this home. The interior of the house, equally charming, has an open floor plan from the updated kitchen across the dining area, to the fireplaced living room with panoramic windows filling this area with sunlight. Large beams across the coffered ceiling give beauty and classic style to the room. Built in 1944, the house is fully renovated without sacrificing the character of this period, with most upgrades between 2015 - 2022. Even the stairway to the second floor has a touch of artistic d cor ready to be discovered. Other features that set this house apart: extensive built-in cabinets, window seat and beverage bar with granite counter, all in the pantry area off the kitchen. Primary Bedroom built-in window seats, ceiling lines of interest. 19 Ellery Road ready and waiting to be enjoyed by the next owner of this special Newport property. NOTE: Seller did a Pre-Inspection on house, report available.
Last Agent to Sell the Property
New England Premier R.E. License #RES.0032486 Listed on: 07/26/2023
We collect this data history from publicly available records. To have your information removed, we recommend requesting removal directly through your county’s website.
Lucas Barry
Paramount Properties Group
(401) 407-6329
14 Total Sales
1 in Eustis-Easton's Pond
$665,000 Price
The Labonte Group
Residential Properties Ltd.
(959) 230-0915
17 Total Sales
2 in Eustis-Easton's Pond
$1.1M - $1.8M Price Range
Holly McLear
Hogan Associates Christie's
(401) 324-1191
35 Total Sales
1 in Eustis-Easton's Pond
$912,500 Price
TD
Timothy Dargan
Teri Degnan RE & Consulting
(401) 537-1240
10 Total Sales
2 in Eustis-Easton's Pond
$700K - $760K Price Range
Annie Becker
Lila Delman Compass
(401) 341-1587
28 Total Sales
1 in Eustis-Easton's Pond
$1,100,000 Price
Belinda Nattress
Keller Williams Coastal
(401) 324-2109
38 Total Sales
1 in Eustis-Easton's Pond
$1,035,000 Price
We collect this data history from publicly available records. To have your information removed, we recommend requesting removal directly through your county’s website.
| Date | Buyer | Sale Price | Title Company |
|---|---|---|---|
| $980,000 | None Available | ||
| Kent David M | $440,000 | -- | |
| Steel Susan | $455,000 | -- |
We collect this data history from publicly available records. To have your information removed, we recommend requesting removal directly through your county’s website.
| Date | Status | Borrower | Loan Amount |
|---|---|---|---|
| Open | $685,000 | ||
| Closed | -- | $686,000 | |
| Previous Owner | Kent David M | $484,350 | |
| Closed | -- | $417,000 | |
| Previous Owner | Steel Susan | $285,112 | |
| Closed | Steel Susan | $333,700 | |
| Previous Owner | Steel Susan | $322,700 |
We collect this data history from publicly available records. To have your information removed, we recommend requesting removal directly through your county’s website.
| Date | Event | Price | List to Sale | Price per Sq Ft |
|---|---|---|---|---|
| 09/19/2023 09/19/23 | Sold | $980,000 | +3.3% | $566 / Sq Ft |
| 08/29/2023 08/29/23 | Pending | -- | -- | -- |
| 08/02/2023 08/02/23 | For Sale | $949,000 | 0.0% | $549 / Sq Ft |
| 08/29/2015 08/29/15 | Rented | $2,500 | 0.0% | -- |
| 07/30/2015 07/30/15 | Under Contract | -- | -- | -- |
| 02/10/2013 02/10/13 | For Rent | $2,500 | -- | -- |
We collect this data history from publicly available records. To have your information removed, we recommend requesting removal directly through your county’s website.
| Year | Tax Paid | Tax Assessment Tax Assessment Total Assessment is a certain percentage of the fair market value that is determined by local assessors to be the total taxable value of land and additions on the property. | Land | Improvement |
|---|---|---|---|---|
| 2025 | $8,186 | $942,100 | $428,100 | $514,000 |
| 2024 | $7,744 | $942,100 | $428,100 | $514,000 |
| 2023 | $6,171 | $622,100 | $279,900 | $342,200 |
| 2022 | $5,978 | $622,100 | $279,900 | $342,200 |
| 2021 | $5,804 | $622,100 | $279,900 | $342,200 |
| 2020 | $5,291 | $514,700 | $243,100 | $271,600 |
| 2019 | $5,291 | $514,700 | $243,100 | $271,600 |
| 2018 | $5,142 | $514,700 | $243,100 | $271,600 |
| 2017 | $4,817 | $429,700 | $158,100 | $271,600 |
| 2016 | $4,697 | $429,700 | $158,100 | $271,600 |
| 2015 | $4,585 | $429,700 | $158,100 | $271,600 |
| 2014 | $4,567 | $378,700 | $134,300 | $244,400 |
Seller's Agent in 2023
Susan Bernard
New England Premier R.E.
(401) 743-7570
1 in this area
8 Total Sales
Buyer's Agent in 2023
Shannon Walker
Hogan Associates Christie's
(401) 556-4777
2 in this area
31 Total Sales
MB
Buyer's Agent in 2015
Michelle Blake
RE/MAX Profnl. Newport, Inc.
(401) 855-6205
7 Total Sales
Source: State-Wide MLS
MLS Number: 1340413
APN: NEWP-000020-000000-000168
Disclaimer: Certain information contained herein is derived from information provided by parties other than Homes.com. All information provided is deemed reliable, but is not guaranteed to be accurate and should be independently verified.
IDX information is provided exclusively for personal, non-commercial use, and may not be used for any purpose other than to identify prospective properties consumers may be interested in purchasing. Information is deemed reliable but not guaranteed.
Copyright © 2026 State-Wide MLS, Inc. All rights reserved.
Ask me questions while you tour the home.