
Riley Moomaw
Iron Valley Real Estate of Central PA
(717) 906-7951
18 Total Sales
1 in Carlisle
$251,501 Price

Estimated Value: $299,818

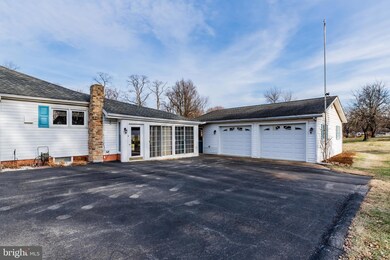
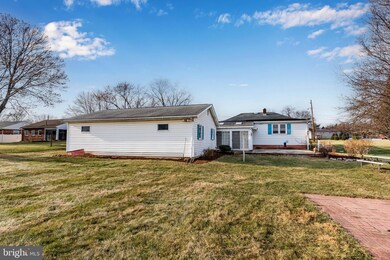
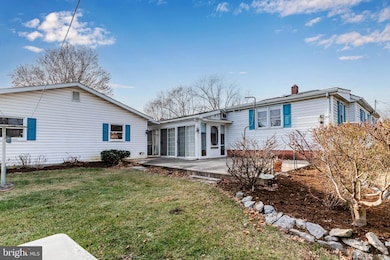
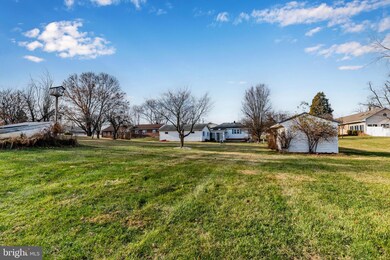
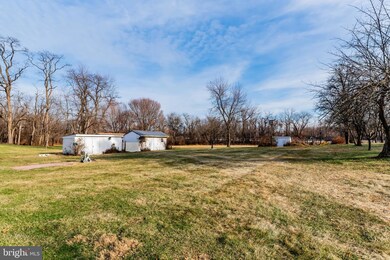
Well maintained three-bedroom ranch home in South Middleton Township. Located just minutes from Downtown Carlisle and I-81, this property boasts a level 0.69-acre lot with two sheds and plenty of room for gardening. The main level of the home features an eat-in kitchen with knotty pine cabinets, living room, full bathroom and three generous bedrooms. Likely hardwoods under the carpeting - buyer to verify. Not included in the living area square footage is a 400-square-foot enclosed porch/sunroom with heat and a partially finished basement with second full bathroom. Vinyl replacement windows and efficient natural gas heating (furnace circa 2015). The oversized, detached two-car garage with workshop and electric is perfect for the handyman or car enthusiast. The property is connected to public water/sewer, but there is a functioning well in the backyard for the garden. Schedule your showing today! Offer deadline is Sunday 1/5.
Last Agent to Sell the Property
(717) 243-1551 awolfe@wolfecr.com Wolfe & Company REALTORS License #RS320040 Listed on: 01/02/2025
Last Buyer's Agent
(717) 920-9600 michellevaughn@howardhanna.com Howard Hanna Company-Camp Hill License #RS356398
We collect this data history from publicly available records. To have your information removed, we recommend requesting removal directly through your county’s website.
Riley Moomaw
Iron Valley Real Estate of Central PA
(717) 906-7951
18 Total Sales
1 in Carlisle
$251,501 Price
Scott Moore
Coldwell Banker Realty
(223) 217-4815
85 Total Sales
1 in Carlisle
$335,000 Price
Anthony Dellanoce
Century 21 A Better Way
(888) 896-9867
4 Total Sales
1 in Carlisle
$18,500 Price
Kim Mills
Coldwell Banker Realty
(717) 640-3036
286 Total Sales
1 in Carlisle
$170,000 Price
Megan Cellucci
Jeff A. Shaffer Real Estate, Inc.
(717) 356-9714
132 Total Sales
1 in Carlisle
$165,000 Price
Petula Yingling
Samson Properties
(717) 479-4916
142 Total Sales
1 in Carlisle
$350,000 Price
We collect this data history from publicly available records. To have your information removed, we recommend requesting removal directly through your county’s website.
| Date | Buyer | Sale Price | Title Company |
|---|---|---|---|
| $275,000 | Abstract Land Associates |
We collect this data history from publicly available records. To have your information removed, we recommend requesting removal directly through your county’s website.
| Date | Event | Price | List to Sale | Price per Sq Ft |
|---|---|---|---|---|
| 01/20/2025 01/20/25 | Sold | $275,000 | +10.0% | $155 / Sq Ft |
| 01/06/2025 01/06/25 | Pending | -- | -- | -- |
| 01/02/2025 01/02/25 | For Sale | $249,900 | -- | $141 / Sq Ft |
We collect this data history from publicly available records. To have your information removed, we recommend requesting removal directly through your county’s website.
| Year | Tax Paid | Tax Assessment Tax Assessment Total Assessment is a certain percentage of the fair market value that is determined by local assessors to be the total taxable value of land and additions on the property. | Land | Improvement |
|---|---|---|---|---|
| 2026 | $3,278 | $184,300 | $58,000 | $126,300 |
| 2025 | $3,138 | $184,300 | $58,000 | $126,300 |
| 2024 | $2,984 | $184,300 | $58,000 | $126,300 |
| 2023 | $2,779 | $184,300 | $58,000 | $126,300 |
| 2022 | $2,707 | $184,300 | $58,000 | $126,300 |
| 2021 | $2,591 | $184,300 | $58,000 | $126,300 |
| 2020 | $2,540 | $184,300 | $58,000 | $126,300 |
| 2019 | $2,492 | $184,300 | $58,000 | $126,300 |
| 2018 | $2,434 | $184,300 | $58,000 | $126,300 |
| 2017 | $2,242 | $184,300 | $58,000 | $126,300 |
| 2016 | -- | $184,300 | $58,000 | $126,300 |
| 2015 | -- | $184,300 | $58,000 | $126,300 |
| 2014 | -- | $184,300 | $58,000 | $126,300 |
Seller's Agent in 2025
Andrew Wolfe
Wolfe & Company REALTORS
(717) 448-0389
106 Total Sales
Buyer's Agent in 2025
Pili Gildea
Howard Hanna
(717) 580-7519
80 Total Sales
Source: Bright MLS
MLS Number: PACB2037822
APN: 40-22-0489-153
Disclaimer: Certain information contained herein is derived from information provided by parties other than Homes.com. All information provided is deemed reliable, but is not guaranteed to be accurate and should be independently verified.
The data relating to real estate for sale on this website appears in part through the BRIGHT Internet Data Exchange program, a voluntary cooperative exchange of property listing data between licensed real estate brokerage firms, and is provided by BRIGHT through a licensing agreement.
Listing information is from various brokers who participate in the Bright MLS IDX program and not all listings may be visible on the site.
The property information being provided on or through the website is for the personal, non-commercial use of consumers and such information may not be used for any purpose other than to identify prospective properties consumers may be interested in purchasing.
Some properties which appear for sale on the website may no longer be available because they are for instance, under contract, sold or are no longer being offered for sale.
Property information displayed is deemed reliable but is not guaranteed.
Copyright 2026 Bright MLS, Inc.
Ask me questions while you tour the home.