
Seller's Agent in 2025
Angie Bertel Crider
PEGLAR REAL ESTATE GROUP
(870) 404-7383
144 Total Sales
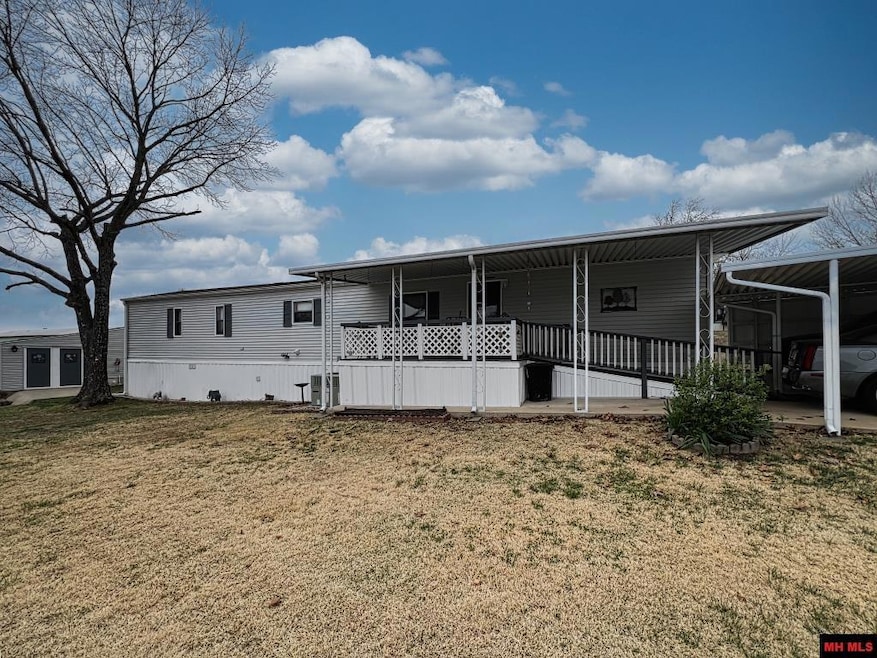


Looking for the perfect place to call home? This 1,388 sq. ft. manufactured home in a desirable 55+ park has it all! Featuring an open floor plan with a split bedroom layout, this home offers both space and privacy. The adorable Florida room is perfect for relaxing, while the brand-new open deck is ideal for enjoying the sunshine. One of the rarest features in this community? A huge 16’ x 22’ workshop! Whether you’re into hobbies, crafting, or need extra storage, this space is a game-changer. Located just minutes from town, you’ll have easy access to shopping, dining, medical facilities, and all amenities. Don’t miss this rare opportunity. Call today to schedule your tour!
We collect this data history from publicly available records. To have your information removed, we recommend requesting removal directly through your county’s website.
We collect this data history from publicly available records. To have your information removed, we recommend requesting removal directly through your county’s website.
| Date | Buyer | Sale Price | Title Company |
|---|---|---|---|
| $35,000 | -- |
We collect this data history from publicly available records. To have your information removed, we recommend requesting removal directly through your county’s website.
| Date | Event | Price | List to Sale | Price per Sq Ft | Prior Sale |
|---|---|---|---|---|---|
| 05/09/2025 05/09/25 | Sold | $54,000 | 0.0% | $50 / Sq Ft | |
| 04/07/2025 04/07/25 | Price Changed | $54,000 | -32.4% | $50 / Sq Ft | |
| 03/22/2025 03/22/25 | For Sale | $79,900 | +149.7% | $73 / Sq Ft | |
| 09/02/2014 09/02/14 | Sold | $32,000 | -7.2% | $29 / Sq Ft | View Prior Sale |
| 07/17/2014 07/17/14 | Pending | -- | -- | -- | |
| 07/12/2014 07/12/14 | For Sale | $34,500 | -- | $32 / Sq Ft |
We collect this data history from publicly available records. To have your information removed, we recommend requesting removal directly through your county’s website.
| Year | Tax Paid | Tax Assessment Tax Assessment Total Assessment is a certain percentage of the fair market value that is determined by local assessors to be the total taxable value of land and additions on the property. | Land | Improvement |
|---|---|---|---|---|
| 2025 | $13 | $5,980 | $0 | $5,980 |
| 2024 | $13 | $5,980 | $0 | $5,980 |
| 2023 | $13 | $5,980 | $0 | $5,980 |
| 2022 | $13 | $5,980 | $0 | $5,980 |
| 2021 | $13 | $3,780 | $0 | $3,780 |
| 2020 | $13 | $3,780 | $0 | $3,780 |
| 2019 | $31 | $3,780 | $0 | $3,780 |
| 2018 | $146 | $3,780 | $0 | $3,780 |
| 2017 | $31 | $3,780 | $0 | $3,780 |
| 2016 | $14 | $4,040 | $0 | $4,040 |
| 2015 | $14 | $0 | $0 | $0 |
| 2014 | $14 | $4,040 | $0 | $4,040 |
Seller's Agent in 2025
Angie Bertel Crider
PEGLAR REAL ESTATE GROUP
(870) 404-7383
144 Total Sales
Buyer's Agent in 2025
Matt Hershberger
PEGLAR REAL ESTATE GROUP
(870) 405-4144
240 Total Sales
TA
Seller's Agent in 2014
TINK ALBRIGHT
870 REALTY
HC
Buyer's Agent in 2014
Henry Campfield
SOUTHERN BREEZE REAL ESTATE
Source: Mountain Home MLS (North Central Board of REALTORS®)
MLS Number: 131012
APN: 002-11130-133
Disclaimer: Certain information contained herein is derived from information provided by parties other than Homes.com. All information provided is deemed reliable, but is not guaranteed to be accurate and should be independently verified.
IDX information is provided exclusively for personal, non-commercial use, and may not be used for any purpose other than to identify prospective properties consumers may be interested in purchasing. Information is deemed reliable but not guaranteed.
Ask me questions while you tour the home.