
Tiffany Megna
Howard Hanna Rand Realty
(845) 617-5611
68 Total Sales
1 in Monticello
$200,000 Price
Estimated Value: $568,504 - $641,000
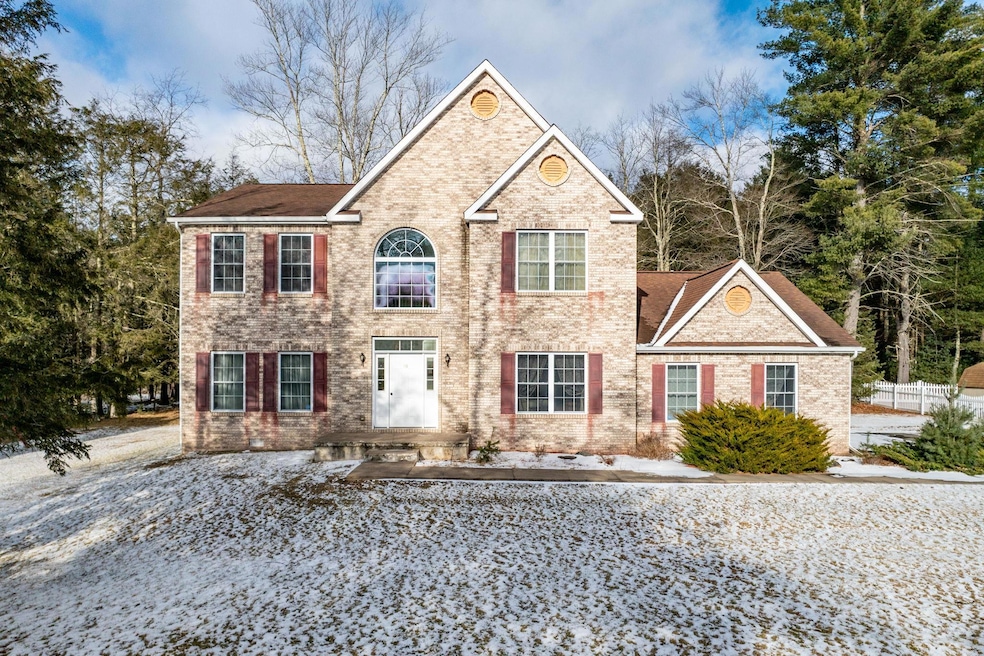
Charming Colonial Home in Sckett Lake Estates
Welcome to your dream home in the picturesque Sckett Lake Estates! This beautifully maintained colonial residence boasts 4 spacious bedrooms and 2.5 baths, making it perfect for families or those who love to entertain. This is the larger unit and 3376 sq. ft.
As you enter the home, you'll be greeted by a warm and inviting living space that features a well-appointed kitchen. The kitchen seamlessly flows into the dining room, creating an open and airy atmosphere perfect for gatherings and dinner parties. Adjacent to the dining area is a cozy entertainment room where you can relax after a long day or enjoy movie nights with loved ones.
On the main floor, you'll also find an office space—perfect for remote work or study sessions—along with easy access to the 1-car garage for added convenience. Also a formal living room.
Upstairs, retreat to your serene primary bedroom suite featuring ample closet space and en-suite bathroom amenities. The additional bedrooms are generously sized, providing comfort and privacy for family members or guests.
Enjoy exclusive lake rights to this stunning motor boat lake a short away from your door; whether it's fishing, swimming, or boating activities you're after, this location has it all!
With its blend of classic charm and modern amenities, along with ample living spaces both inside and out, this colonial home offers everything you need. Don’t miss your chance to make it yours!
This would make a great primary or vacation home. Close to shopping, casino, bethel performing arts center, forestburgh playhouse.
Last Agent to Sell the Property
Century 21 Country Realty Brokerage Phone: 845-791-5280 License #49HY1034010 Listed on: 01/13/2025
We collect this data history from publicly available records. To have your information removed, we recommend requesting removal directly through your county’s website.
Tiffany Megna
Howard Hanna Rand Realty
(845) 617-5611
68 Total Sales
1 in Monticello
$200,000 Price
Robert Privitera
Coldwell Banker Reliable R E
(631) 685-2247
40 Total Sales
1 in Monticello
$355,000 Price
Tamara Chant
Davis R. Chant Real Estate - Milford
(570) 776-8145
81 Total Sales
2 in Monticello
$950,000 Price Range
Rosemary DelliCarpini
eXp Realty
(845) 474-8246
30 Total Sales
1 in Monticello
$295,000 Price
Craig Smith
Compass Greater NY, LLC
(845) 475-0820
72 Total Sales
3 in Monticello
$830K - $925K Price Range
Joy Romano
Joy Romano Realty
(877) 652-4606
73 Total Sales
7 in Monticello
$20K - $250K Price Range
We collect this data history from publicly available records. To have your information removed, we recommend requesting removal directly through your county’s website.
| Date | Buyer | Sale Price | Title Company |
|---|---|---|---|
| $537,500 | -- | ||
| -- | -- | ||
| $349,900 | Glen Hirsch | ||
| $349,900 | -- |
We collect this data history from publicly available records. To have your information removed, we recommend requesting removal directly through your county’s website.
| Date | Event | Price | List to Sale | Price per Sq Ft |
|---|---|---|---|---|
| 09/11/2025 09/11/25 | Sold | $535,000 | -7.6% | $158 / Sq Ft |
| 08/05/2025 08/05/25 | Pending | -- | -- | -- |
| 07/16/2025 07/16/25 | For Sale | $579,000 | +8.2% | $172 / Sq Ft |
| 07/14/2025 07/14/25 | Off Market | $535,000 | -- | -- |
| 06/20/2025 06/20/25 | Price Changed | $579,000 | -1.7% | $172 / Sq Ft |
| 03/02/2025 03/02/25 | Price Changed | $589,000 | -1.7% | $174 / Sq Ft |
| 01/13/2025 01/13/25 | For Sale | $599,000 | -- | $177 / Sq Ft |
We collect this data history from publicly available records. To have your information removed, we recommend requesting removal directly through your county’s website.
| Year | Tax Paid | Tax Assessment Tax Assessment Total Assessment is a certain percentage of the fair market value that is determined by local assessors to be the total taxable value of land and additions on the property. | Land | Improvement |
|---|---|---|---|---|
| 2025 | $12,244 | $285,900 | $29,800 | $256,100 |
| 2024 | $12,244 | $285,900 | $29,800 | $256,100 |
| 2023 | $11,935 | $285,900 | $29,800 | $256,100 |
| 2022 | $11,821 | $285,900 | $29,800 | $256,100 |
| 2021 | $11,899 | $285,900 | $29,800 | $256,100 |
| 2020 | $11,833 | $285,900 | $29,800 | $256,100 |
| 2019 | $11,554 | $285,900 | $29,800 | $256,100 |
| 2018 | $11,554 | $285,900 | $29,800 | $256,100 |
| 2017 | $11,531 | $285,900 | $29,800 | $256,100 |
| 2016 | $11,585 | $285,900 | $29,800 | $256,100 |
| 2015 | -- | $285,900 | $29,800 | $256,100 |
| 2014 | -- | $285,900 | $29,800 | $256,100 |
Seller's Agent in 2025
Ellie Hyde
Century 21 Country Realty
(845) 798-3086
111 Total Sales
Buyer's Agent in 2025
Haley Heins
Rieber Realty Inc
(845) 707-9260
21 Total Sales
Source: OneKey® MLS
MLS Number: 812118
APN: 4689-041-B-0001-061-000
Disclaimer: Certain information contained herein is derived from information provided by parties other than Homes.com. All information provided is deemed reliable, but is not guaranteed to be accurate and should be independently verified.
The data relating to real estate for sale or lease on this web site comes in part from OneKey® MLS. Real estate listings held by brokerage firms other than Ten-X are marked with the OneKey® MLS logo or an abbreviated logo and detailed information about them includes the name of the listing broker.
Based on information submitted to the MLS GRID. All data is obtained from various sources and may not have been verified by broker or MLS GRID. Supplied Open House Information is subject to change without notice. All information should be independently reviewed and verified for accuracy. Properties may or may not be listed by the office/agent presenting the information. Some IDX listings have been excluded from this website. IDX information is provided exclusively for personal, non-commercial use, and may not be used for any purpose other than to identify prospective properties consumers may be interested in purchasing.
Information is deemed reliable but not guaranteed.
Copyright 2026 OneKey® MLS. All rights reserved.
Based on information submitted to the MLS GRID
Listings courtesy of OneKey® MLS as distributed by MLS GRID
Ask me questions while you tour the home.