NOT LISTED FOR SALE

19 Franklin Rd Wysox, PA 18854

Estimated Value: $281,000 - $365,350

4 Beds
2 Baths
1,936 Sq Ft
$161/Sq Ft Est. Value

Sale Details

Date Sold: February 15, 2024

Last sale price $330,000 $170 Per Sq Ft

Est. 5% decrease in value since last sale

Current estimated payment $1,879 / mo

Highlights

  • In Ground Pool
  • No HOA
  • Fireplace
  • Deck
  • Covered Patio or Porch
  • 2 Car Attached Garage

About This Home

As of February 2024

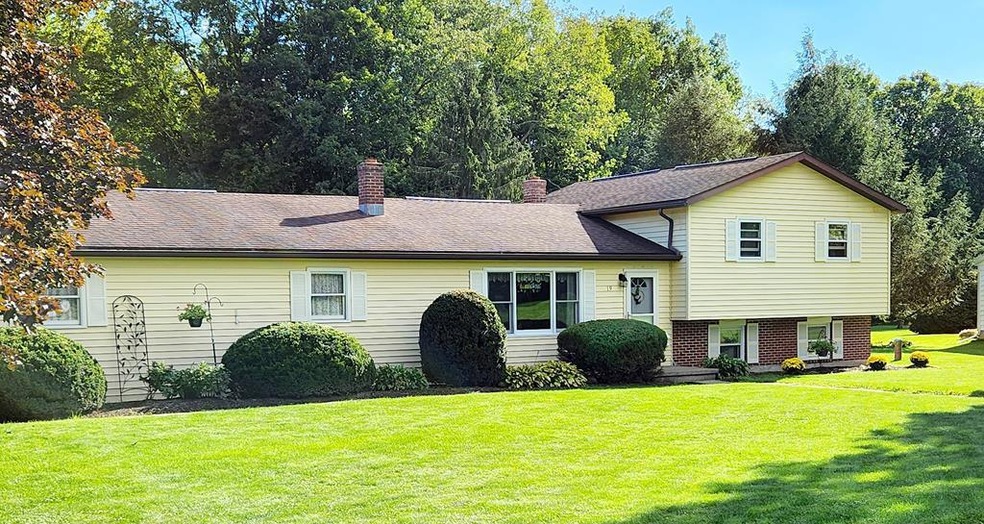
Back on the market!! This is the property that you have been waiting for! Check out this fabulous 4 BR 2 FB meticulously maintained home! This multi-level home offers a nice family room, full bathroom and spacious bedroom on one level. There is a large eat in kitchen which provides an abundance of cabinets, Corian countertops, and lots of natural light on another level. A second full bath, and 3 large bedrooms complete the remaining level. The partially finished basement is currently a game room and the pool table is included with the sale. Situated in a creek front park like setting, the large level lot features a firepit, great for enjoying cool evenings and entertaining! There is a beautiful inground pool which has an 8 ft deep end and a covered deck and patio! The oversized 2 car garage provides a workshop space and lots of extra storage! Don't miss out on this beautiful home!!

Last Agent to Sell the Property

Suzanne Robinson

Coldwell Banker Town & Country - Towanda Brokerage Phone: 5702654142 License #AB067372 Listed on: 09/14/2023

Coldwell Banker Town & Country - Towanda

Last Buyer's Agent

Barb Mapes

JoAnne Kizer Real Estate License #RS335562

Home Details

Home Type

  • Single Family

Est. Annual Taxes

  • $2,119

Year Built

  • Built in 1983

Lot Details

  • 1 Acre Lot
  • Home fronts a stream
  • Fenced
  • Level Lot

Parking

  • 2 Car Attached Garage
  • Carport
  • Oversized Parking

Home Design

  • Block Foundation
  • Shingle Roof
  • Vinyl Siding

Interior Spaces

  • 4-Story Property
  • Fireplace
  • Double Pane Windows

Kitchen

  • Oven or Range
  • Microwave
  • Dishwasher

Flooring

  • Carpet
  • Laminate
  • Vinyl

Bedrooms and Bathrooms

  • 4 Bedrooms
  • Bathroom on Main Level
  • 2 Full Bathrooms

Laundry

  • Dryer
  • Washer

Finished Basement

  • Basement Fills Entire Space Under The House
  • Sump Pump

Outdoor Features

  • In Ground Pool
  • Deck
  • Covered Patio or Porch
  • Exterior Lighting
  • Utility Building

Utilities

  • Window Unit Cooling System
  • Heating System Uses Wood
  • Baseboard Heating
  • 200+ Amp Service
  • Electric Water Heater
  • Septic Tank
  • Private Sewer
  • High Speed Internet

Community Details

  • No Home Owners Association

Home Details

Home Type

Single Family

Est. Annual Taxes

$2,119

Year Built

Built in 1983

Lot Details

1 Acres

Parking

2

Listing Details

  • Property Sub Type: Residential
  • Prop. Type: Residential
  • Lot Size Acres: 1
  • Lot Size: 1.0
  • Road Surface Type: Paved
  • Inclusions: Dishwasher,Dryer,Microwave,Range/Oven,Refrigerator,Sump Pump,Washer
  • Directions: From Bridge Street Towanda travel East on Route Six 2.5 miles to a left turn onto Route 187 North. Travel on Route 187 4.8 miles to a right turn onto Route 467. Travel .6 miles to a right onto Irish Ridge Road. Property is just ahead on the right.
  • Above Grade Finished Sq Ft: 1377
  • Carport Y N: Yes
  • Garage Yn: Yes
  • Unit Levels: Multi/Split
  • Building Stories: 4
  • Year Built: 1983
  • Attribution Contact: 5702654142
  • Special Features: None
  • Stories: 4

Interior Features

  • Appliances: Electric Water Heater, Dishwasher, Dryer, Microwave, Range/Oven, Refrigerator, Washer
  • Other Equipment: Sump Pump
  • Has Basement: Concrete, Finished, Full
  • Full Bathrooms: 2
  • Total Bedrooms: 4
  • Below Grade Sq Ft: 559
  • Fireplace Features: None
  • Fireplace: Yes
  • Flooring: Laminate, Carpet, Vinyl
  • Interior Amenities: First Floor Bathroom, High Speed Internet
  • Living Area: 1936
  • Window Features: Double Pane Windows

Exterior Features

  • Fencing: Fenced
  • Pool Features: In Ground
  • Pool Private: Yes
  • Topography: Level
  • Waterfront Features: Stream, Waterfront
  • Waterfront: Yes
  • Disclosures: Disclosure Form
  • Construction Type: Vinyl Siding
  • Exterior Features: Lighting
  • Foundation Details: Block
  • Other Structures: Storage Utility Building, Carport/Wood Shed
  • Patio And Porch Features: Covered, Deck
  • Roof: Shingle

Garage/Parking

  • Attached Garage: Yes
  • Covered Parking Spaces: 2
  • Garage Spaces: 2
  • Parking Features: 2 Car Garage, Attached, Carport, Oversized
  • Total Parking Spaces: 2

Utilities

  • Cooling: Window Unit(s)
  • Cooling Y N: Yes
  • Heating: Baseboard, Electric, Wood, Wood Stove
  • Heating Yn: Yes
  • Electric: 200 Amp Service, Circuit Breakers, CLAVERACK
  • Sewer: In Ground, Private Sewer, Septic Tank
  • Water Source: Well
  • Gas: WOC

Condo/Co-op/Association

  • Association: No

Schools

  • Junior High Dist: Northeast Bradford

Lot Info

  • Lot Size Sq Ft: 43560
  • Farm Land Area Units: Square Feet
  • Zoning Description: NONE
  • ResoLotSizeUnits: Acres

Green Features

Multi Family

  • Above Grade Finished Area Units: Square Feet

Tax Info

  • Tax Annual Amount: 2118.88
  • Tax Map Number: 32-062.00-126-000-000
  • Tax Year: 2023

Ownership History

We collect this data history from publicly available records. To have your information removed, we recommend requesting removal directly through your county’s website.

Date Name Owned For Owner Type

Purchase Details

Listed on
Sep 14, 2023
Closed on
Feb 3, 2024
Sold by
Bought by
Seller's Agent
Suzanne Robinson
Coldwell Banker Town & Country - Towanda
Buyer's Agent
Barb Mapes
JoAnne Kizer Real Estate
List Price
$334,900
Sold Price
$330,000
Premium/Discount to List
-$4,900
-1.46%
Views
93
Current Estimated Value
$312,588

Home Financials for this Owner

Home Financials are based on the most recent Mortgage that was taken out on this home.
Estimated Appreciation
-$17,412
Avg. Annual Appreciation
-2.23%
Source: Public Records
Create a Home Valuation Report for This Property
The Home Valuation Report is an in-depth analysis detailing your home's value as well as a comparison with similar homes in the area

Purchase History

We collect this data history from publicly available records. To have your information removed, we recommend requesting removal directly through your county’s website.

Date Buyer Sale Price Title Company
$330,000 None Listed On Document
Source: Public Records

Mortgage History

We collect this data history from publicly available records. To have your information removed, we recommend requesting removal directly through your county’s website.

Date Status Borrower Loan Amount
Closed --
Closed $25,000
Source: Public Records

Property History

We collect this data history from publicly available records. To have your information removed, we recommend requesting removal directly through your county’s website.

Date Event Price List to Sale Price per Sq Ft
02/16/2024 02/16/24 Off Market $334,900 -- --
02/15/2024 02/15/24 Sold $330,000 -1.5% $170 / Sq Ft
09/14/2023 09/14/23 Pending -- -- --
09/14/2023 09/14/23 For Sale $334,900 -- $173 / Sq Ft
Source: North Central Penn Board of REALTORS®

Tax History

We collect this data history from publicly available records. To have your information removed, we recommend requesting removal directly through your county’s website.

Year Tax Paid Tax Assessment Tax Assessment Total Assessment is a certain percentage of the fair market value that is determined by local assessors to be the total taxable value of land and additions on the property. Land Improvement
2026 $2,293 $35,450 $0 $0
2025 $2,191 $35,450 $0 $0
2024 $2,035 $35,450 $0 $0
2023 $2,035 $35,450 $0 $0
2022 $1,968 $35,450 $0 $0
2021 $1,968 $35,450 $0 $0
2020 $1,968 $35,450 $0 $0
2019 $1,936 $35,700 $0 $0
2018 $1,805 $35,700 $0 $0
2017 $1,847 $35,700 $0 $0
2016 -- $35,700 $0 $0
2015 -- $35,700 $0 $0
2014 $980 $35,700 $0 $0
Source: Public Records

Agents Affiliated with this Home

  • Section Image
  • Section Image
See All Agents

Map

Source: North Central Penn Board of REALTORS®

MLS Number: 31717267

APN: 32-062.00-126-000-000

Your Personal Tour Guide

Ask me questions while you tour the home.