
Deneen Ruffolo
Realty Executives Midwest
(708) 286-5683
91 Total Sales
1 in River Forest
$112,000 Price
Estimated Value: $527,227
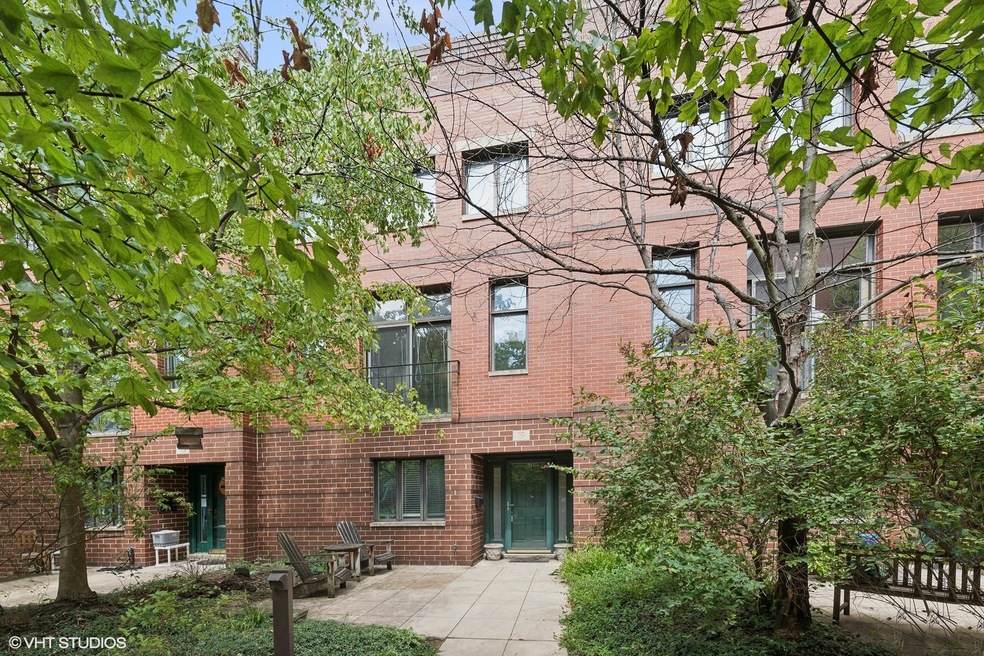

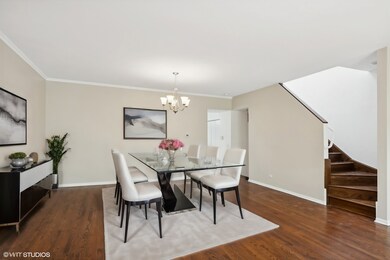
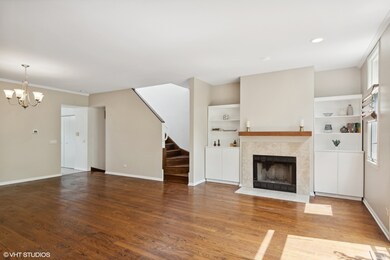
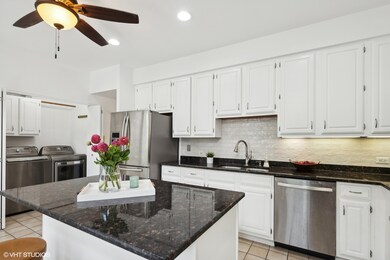
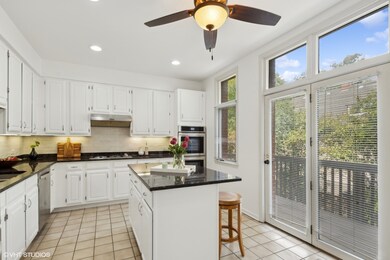
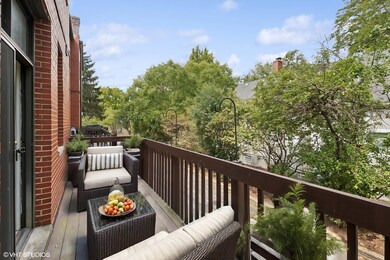
Motivated seller ready for quick close! Welcome to 19 Gale Avenue - a rarely available townhome offering a spacious 2,173 square feet across three levels, nestled within a beautiful, park-like courtyard. On the main level, find a flexible room that can serve as a den, office, or even a fourth bedroom, along with a convenient two-car garage. Ascend to the second level, where an open-concept living and dining area awaits, bathed in natural light. Hardwood floors and a cozy wood-burning fireplace create an inviting ambiance, perfect for both relaxation and entertaining. The large kitchen features stainless steel appliances, an island, and elegant granite countertops. An adjoining balcony provides a perfect spot for morning coffee or evening relaxation. This home boasts three generously sized bedrooms and two and a half baths. The primary suite offers tons of closet space and easy access to a designated bath located just outside the bedroom. Practical amenities include an in-unit washer and dryer, central air conditioning, and efficient gas heat with forced air. The attached two-car garage offers convenience and additional storage space. Situated in an extremely well-maintained, professionally managed complex, this townhome offers easy access to I-290, CTA Blue Line, Metra, and downtown Forest Park shops and restaurants. Experience the perfect blend of style, comfort, and convenience in this exceptional River Forest townhome.
We collect this data history from publicly available records. To have your information removed, we recommend requesting removal directly through your county’s website.
Deneen Ruffolo
Realty Executives Midwest
(708) 286-5683
91 Total Sales
1 in River Forest
$112,000 Price
Ali Bakir
MorphEasy Realty
(833) 433-0982
131 Total Sales
2 in River Forest
$270K - $495K Price Range
Israel Hernandez
Epique Realty Inc
(219) 351-6354
94 Total Sales
1 in River Forest
$147,500 Price
Elizabeth Goodchild
Realty of America
(224) 479-1826
466 Total Sales
1 in River Forest
$135,000 Price
Lisa Grimes
Engel & Voelkers Chicago
(708) 340-6771
54 Total Sales
9 in River Forest
$132K - $2.1M Price Range
Tom Campone
Keller Williams ONEChicago
(725) 228-7482
194 Total Sales
1 in River Forest
$589,500 Price
We collect this data history from publicly available records. To have your information removed, we recommend requesting removal directly through your county’s website.
| Date | Buyer | Sale Price | Title Company |
|---|---|---|---|
| $465,000 | None Listed On Document | ||
| Beech Donovan | $392,000 | Chicago Title Insurance Co | |
| Yang Tien Yun | $273,000 | -- | |
| Harris Brian T | $176,666 | -- |
We collect this data history from publicly available records. To have your information removed, we recommend requesting removal directly through your county’s website.
| Date | Status | Borrower | Loan Amount |
|---|---|---|---|
| Previous Owner | $313,600 |
We collect this data history from publicly available records. To have your information removed, we recommend requesting removal directly through your county’s website.
| Date | Event | Price | List to Sale | Price per Sq Ft | Prior Sale |
|---|---|---|---|---|---|
| 04/14/2025 04/14/25 | Sold | $465,000 | -4.1% | $214 / Sq Ft | |
| 02/08/2025 02/08/25 | Pending | -- | -- | -- | |
| 01/30/2025 01/30/25 | Price Changed | $485,000 | -2.0% | $223 / Sq Ft | |
| 11/16/2024 11/16/24 | For Sale | $495,000 | +26.3% | $228 / Sq Ft | |
| 03/08/2016 03/08/16 | Sold | $392,000 | -1.8% | $180 / Sq Ft | View Prior Sale |
| 01/19/2016 01/19/16 | Pending | -- | -- | -- | |
| 01/05/2016 01/05/16 | Price Changed | $399,000 | -- | $184 / Sq Ft |
We collect this data history from publicly available records. To have your information removed, we recommend requesting removal directly through your county’s website.
| Year | Tax Paid | Tax Assessment Tax Assessment Total Assessment is a certain percentage of the fair market value that is determined by local assessors to be the total taxable value of land and additions on the property. | Land | Improvement |
|---|---|---|---|---|
| 2025 | $12,328 | $51,001 | $2,129 | $48,872 |
| 2024 | $12,328 | $51,001 | $2,129 | $48,872 |
| 2023 | $12,299 | $51,001 | $2,129 | $48,872 |
| 2022 | $12,299 | $44,245 | $1,832 | $42,413 |
| 2021 | $11,895 | $44,244 | $1,831 | $42,413 |
| 2020 | $11,748 | $44,244 | $1,831 | $42,413 |
| 2019 | $10,542 | $40,131 | $1,683 | $38,448 |
| 2018 | $10,784 | $40,131 | $1,683 | $38,448 |
| 2017 | $10,763 | $40,131 | $1,683 | $38,448 |
| 2016 | $9,803 | $32,969 | $1,386 | $31,583 |
| 2015 | $9,590 | $32,969 | $1,386 | $31,583 |
| 2014 | $8,800 | $32,969 | $1,386 | $31,583 |
| 2013 | $8,569 | $33,000 | $1,386 | $31,614 |
Seller's Agent in 2025
Lisa Andreoli
Compass
(708) 557-9546
50 Total Sales
MC
Seller Co-Listing Agent in 2025
Meredith Conn
Compass
(708) 666-8700
40 Total Sales
MB
Buyer's Agent in 2025
Margaret Bidinger
Coldwell Banker Realty
(708) 257-7617
12 Total Sales
Seller's Agent in 2016
Julie Downey
Compass
(708) 203-0289
64 Total Sales
Buyer's Agent in 2012
Kaih Hank
Charles Rutenberg Realty of IL
(630) 664-3691
57 Total Sales
Source: Midwest Real Estate Data (MRED)
MLS Number: 12211851
APN: 15-12-318-033-0000
Disclaimer: Certain information contained herein is derived from information provided by parties other than Homes.com. All information provided is deemed reliable, but is not guaranteed to be accurate and should be independently verified.
All data is obtained from various sources and may not have been verified by broker or MLS GRID. Supplied Open House Information is subject to change without notice. All information should be independently reviewed and verified for accuracy. Properties may or may not be listed by the office/agent presenting the information. Some IDX listings have been excluded from this website.
Listings courtesy of Midwest Real Estate Data (MRED) as distributed by MLS GRID.
Based on information submitted to the MLS GRID
Ask me questions while you tour the home.