
Mela Dieujuste
IVerty Realty, LLC
(413) 241-7854
86 Total Sales
1 in Westfield
$181,500 Price
Estimated Value: $343,416
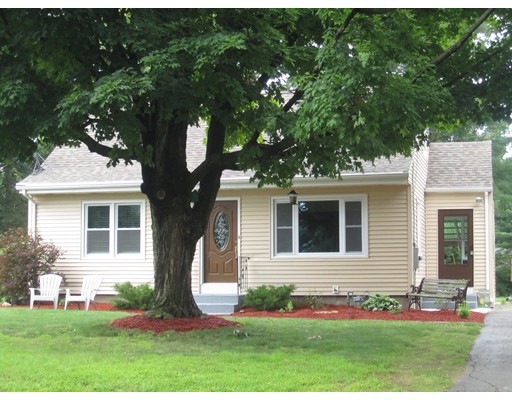
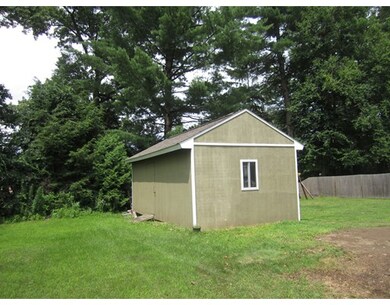
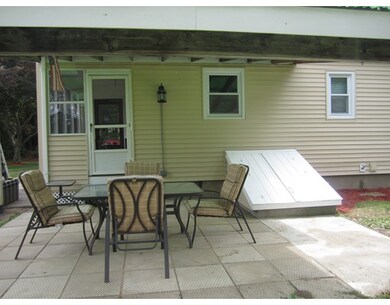
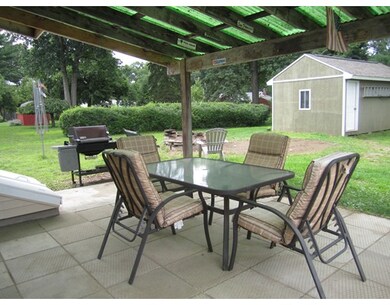
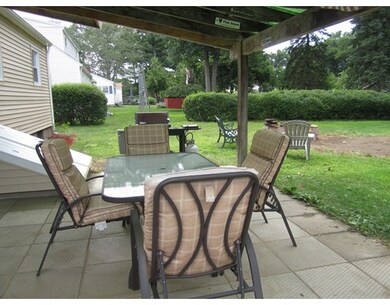
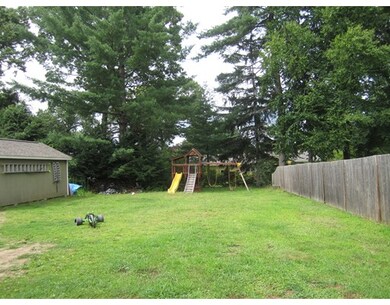
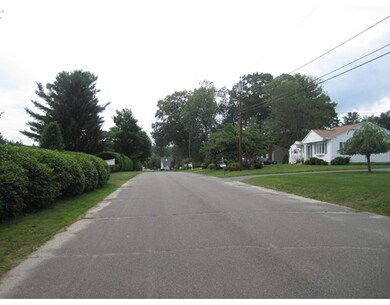
REDUCED!!!!!!!!!! INCREDIBLE COSTLY UPDATES - Like New! Owners Ready For A Quick Sale! Upgrades: Roof, Siding, All New Window, Baths both remodeled, large shed, New HTW tank (Owned), Updated Kitchen - appliances to remain, Fresh paint throughout. Enclosed porch with new windows. Enjoy summer evenings on your covered patio. 2 Rooms in basement, All New 6 panel interior doors, Updated Electric Service - 200 AMP, Hardwood Floors. This home is located in established sub-division, easy access to schools, Westfield State University, Noble Hospital, Stanley Park, Congamond Lake, The Berkshires, Ma. Pike & Ct. & Shopping. Cedar PlayScape Negotiable. Pack your bags, this house is ready for you to move in & enjoy with all the major work done. Bring your VA or FHA Buyers to see this. Seller wants offer! OPEN HOUSE, SUNDAY, SEPTEMBER 13 th. from 1:00 - 3:00
Last Agent to Sell the Property
Kathleen Rose
Berkshire Hathaway HomeServices Realty Professionals License #452500263 Listed on: 07/13/2015
Home Type
Single Family
Year Built
1957
Lot Details
0.28 Acres
We collect this data history from publicly available records. To have your information removed, we recommend requesting removal directly through your county’s website.
Mela Dieujuste
IVerty Realty, LLC
(413) 241-7854
86 Total Sales
1 in Westfield
$181,500 Price
Michelle Sweeney
The Neighborhood Realty Group
(508) 960-6677
72 Total Sales
1 in Westfield
$560,000 Price
Robin Moore
Churchill Properties
(401) 309-0652
41 Total Sales
1 in Westfield
$325,000 Price
Monique Frigon
RE/MAX Generations
(413) 992-3209
153 Total Sales
3 in Westfield
$265K - $380K Price Range
Miranda Gonthier
Maverick Realty
(413) 327-9895
28 Total Sales
1 in Westfield
$335,000 Price
Brett Castellano
Real Broker CT, LLC
(508) 665-2091
62 Total Sales
1 in Westfield
$491,000 Price
We collect this data history from publicly available records. To have your information removed, we recommend requesting removal directly through your county’s website.
| Date | Buyer | Sale Price | Title Company |
|---|---|---|---|
| $187,000 | -- | ||
| $165,000 | -- |
We collect this data history from publicly available records. To have your information removed, we recommend requesting removal directly through your county’s website.
| Date | Status | Borrower | Loan Amount |
|---|---|---|---|
| Open | $181,000 | ||
| Previous Owner | $344,461 |
We collect this data history from publicly available records. To have your information removed, we recommend requesting removal directly through your county’s website.
| Date | Event | Price | List to Sale | Price per Sq Ft |
|---|---|---|---|---|
| 11/05/2015 11/05/15 | Sold | $187,000 | -1.5% | $162 / Sq Ft |
| 09/15/2015 09/15/15 | Pending | -- | -- | -- |
| 09/02/2015 09/02/15 | Price Changed | $189,900 | -2.6% | $165 / Sq Ft |
| 08/18/2015 08/18/15 | Price Changed | $194,900 | -2.0% | $169 / Sq Ft |
| 07/13/2015 07/13/15 | For Sale | $198,922 | -- | $173 / Sq Ft |
We collect this data history from publicly available records. To have your information removed, we recommend requesting removal directly through your county’s website.
| Year | Tax Paid | Tax Assessment Tax Assessment Total Assessment is a certain percentage of the fair market value that is determined by local assessors to be the total taxable value of land and additions on the property. | Land | Improvement |
|---|---|---|---|---|
| 2025 | $4,250 | $280,000 | $114,100 | $165,900 |
| 2024 | $4,234 | $265,100 | $103,700 | $161,400 |
| 2023 | $4,085 | $240,600 | $98,700 | $141,900 |
| 2022 | $3,948 | $213,500 | $88,200 | $125,300 |
| 2021 | $6,454 | $202,500 | $83,200 | $119,300 |
| 2020 | $3,725 | $193,500 | $83,200 | $110,300 |
| 2019 | $3,635 | $184,800 | $79,000 | $105,800 |
| 2018 | $3,856 | $184,800 | $79,000 | $105,800 |
| 2017 | $3,529 | $181,700 | $80,400 | $101,300 |
| 2016 | $3,515 | $180,800 | $80,400 | $100,400 |
| 2015 | $3,352 | $180,800 | $80,400 | $100,400 |
| 2014 | $2,505 | $180,800 | $80,400 | $100,400 |
K
Seller's Agent in 2015
Kathleen Rose
Berkshire Hathaway HomeServices Realty Professionals
Buyer's Agent in 2015
Ed Nunez
NRG Real Estate Services, Inc.
(413) 374-9943
120 Total Sales
Source: MLS Property Information Network (MLS PIN)
MLS Number: 71872711
APN: WFLD-000095-000000-000028
Disclaimer: Certain information contained herein is derived from information provided by parties other than Homes.com. All information provided is deemed reliable, but is not guaranteed to be accurate and should be independently verified.
The property listing data and information, or the Images, set forth herein were provided to MLS Property Information Network, Inc. from third party sources, including sellers, lessors and public records, and were compiled by MLS Property Information Network, Inc. The property listing data and information, and the Images, are for the personal, non-commercial use of consumers having a good faith interest in purchasing or leasing listed properties of the type displayed to them and may not be used for any purpose other than to identify prospective properties which such consumers may have a good faith interest in purchasing or leasing. MLS Property Information Network, Inc. and its subscribers disclaim any and all representations and warranties as to the accuracy of the property listing data and information, or as to the accuracy of any of the Images, set forth herein.
Ask me questions while you tour the home.