
Jennifer Binkley
RE/MAX at Barnegat Bay - Toms River
(848) 277-1007
148 Total Sales
3 in Jackson
$515K - $1.2M Price Range


Estimated Value: $806,000 - $847,000
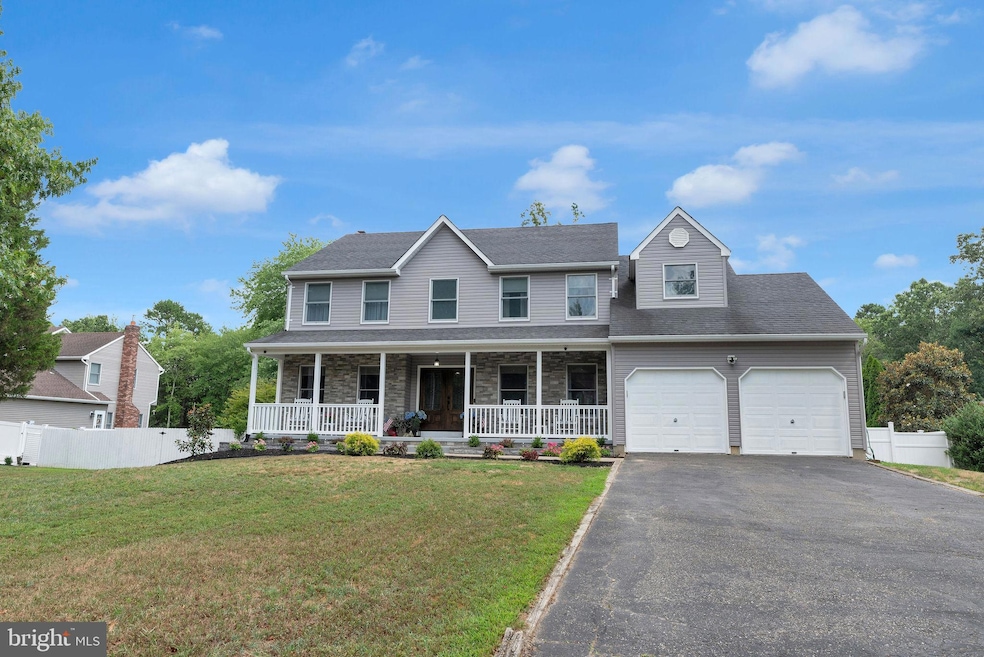
Back on the market buyers house sale contingency expired. This beautiful spacious and meticulously maintained 4-bedroom, 3 bath two story center hall colonial has it all. Situated on a level 1-acre lot nestled in a peaceful cul-de-sac. The upgraded kitchen features beveled granite countertops, beautiful custom cabinets and breakfast nook. Flowing from the kitchen there is a spacious family room with a wood burning fireplace for those cold winter nights (natural gas on site if you prefer to convert). Off of the family room you will find a delightful 3 season room with a 6x14 wrap around composite deck leading to 16x26 expanded deck area overlooking a 22x44 built-in pool. A formal dining and living room complete the 1st floor along with a full bath adjacent to the laundry area. The master suite boasts a luxurious bath that could be featured in any magazine, there is plenty of natural sun light, double vanity, soaking tub with an ultra-modern free standing stall shower and a large walk-in closet. Three additional good size bedrooms and full bath complete the upper level. Downstairs, there is a partially finished basement with two rooms that offer additional living space for an office or playroom leaving plenty of room for storage. This home offers so many options for comfort, convenience. Located just a short drive to the Jersey shore, I-195, NJ Turnpike and Garden State Parkway. This one will not disappoint, location location location!
Last Agent to Sell the Property
(609) 890-3300 michelle.krzywulak@foxroach.com BHHS Fox & Roach - Robbinsville License #9910291 Listed on: 07/10/2024
We collect this data history from publicly available records. To have your information removed, we recommend requesting removal directly through your county’s website.
Jennifer Binkley
RE/MAX at Barnegat Bay - Toms River
(848) 277-1007
148 Total Sales
3 in Jackson
$515K - $1.2M Price Range
Keith Reinhard
Keller Williams Shore Properties
(732) 228-4309
55 Total Sales
3 in Jackson
$760K - $1.1M Price Range
Kristen Lowe
EXP Realty
(833) 740-0650
39 Total Sales
2 in Jackson
$465K - $490K Price Range
Louisa Sagarese
RE/MAX Revolution
(848) 251-0088
78 Total Sales
2 in Jackson
$620K - $940K Price Range
AnnaMarie Comforte
Keller Williams Premier
(267) 799-2471
109 Total Sales
7 in Jackson
$80K - $631K Price Range
Arlene Meyers
Berkshire Hathaway HomeServices Fox & Roach - Manalapan
(848) 294-2402
61 Total Sales
7 in Jackson
$16K - $155K Price Range
We collect this data history from publicly available records. To have your information removed, we recommend requesting removal directly through your county’s website.
| Date | Buyer | Sale Price | Title Company |
|---|---|---|---|
| $840,000 | None Listed On Document | ||
| Carlton Joseph R | $390,000 | Multiple | |
| Carlton Joseph R | $390,000 | Old Republic Natl Title Ins | |
| Bae Soon Hwan | $198,000 | -- |
We collect this data history from publicly available records. To have your information removed, we recommend requesting removal directly through your county’s website.
| Date | Status | Borrower | Loan Amount |
|---|---|---|---|
| Open | $620,500 | ||
| Closed | Broadway Brandon | $620,500 | |
| Previous Owner | Carlton Joseph R | $260,000 |
We collect this data history from publicly available records. To have your information removed, we recommend requesting removal directly through your county’s website.
| Date | Event | Price | List to Sale | Price per Sq Ft | Prior Sale |
|---|---|---|---|---|---|
| 07/02/2025 07/02/25 | Sold | $840,000 | -3.3% | $322 / Sq Ft | |
| 07/10/2024 07/10/24 | For Sale | $869,000 | +122.8% | $333 / Sq Ft | |
| 03/09/2015 03/09/15 | Sold | $390,000 | -- | $149 / Sq Ft | View Prior Sale |
We collect this data history from publicly available records. To have your information removed, we recommend requesting removal directly through your county’s website.
| Year | Tax Paid | Tax Assessment Tax Assessment Total Assessment is a certain percentage of the fair market value that is determined by local assessors to be the total taxable value of land and additions on the property. | Land | Improvement |
|---|---|---|---|---|
| 2026 | $11,852 | $818,500 | $218,000 | $600,500 |
| 2025 | $11,852 | $818,500 | $218,000 | $600,500 |
| 2024 | $11,756 | $455,300 | $165,000 | $290,300 |
| 2023 | $11,505 | $455,300 | $165,000 | $290,300 |
| 2022 | $11,505 | $455,300 | $165,000 | $290,300 |
| 2021 | $11,387 | $455,300 | $165,000 | $290,300 |
| 2020 | $11,237 | $455,300 | $165,000 | $290,300 |
| 2019 | $11,082 | $455,300 | $165,000 | $290,300 |
| 2018 | $10,813 | $455,300 | $165,000 | $290,300 |
| 2017 | $10,517 | $455,300 | $165,000 | $290,300 |
| 2016 | $10,317 | $455,300 | $165,000 | $290,300 |
| 2015 | $10,149 | $455,300 | $165,000 | $290,300 |
| 2014 | $9,880 | $455,300 | $165,000 | $290,300 |
Seller's Agent in 2025
Dominic Picardi
BHHS Fox & Roach
(609) 937-6838
12 Total Sales
Buyer's Agent in 2025
Omar Din
Prime Realty Partners
(267) 918-0890
273 Total Sales
Seller's Agent in 2015
Michael Gruosso
G & G Agency Inc
(908) 489-4107
159 Total Sales
NM
Buyer's Agent in 2015
NON MEMBER
VRI Homes
NM
Buyer's Agent in 2015
NON MEMBER MORR
NON MEMBER
Source: Bright MLS
MLS Number: NJOC2027064
APN: 12-10101-0000-00019
Disclaimer: Certain information contained herein is derived from information provided by parties other than Homes.com. All information provided is deemed reliable, but is not guaranteed to be accurate and should be independently verified.
The data relating to real estate for sale on this website appears in part through the BRIGHT Internet Data Exchange program, a voluntary cooperative exchange of property listing data between licensed real estate brokerage firms, and is provided by BRIGHT through a licensing agreement.
Listing information is from various brokers who participate in the Bright MLS IDX program and not all listings may be visible on the site.
The property information being provided on or through the website is for the personal, non-commercial use of consumers and such information may not be used for any purpose other than to identify prospective properties consumers may be interested in purchasing.
Some properties which appear for sale on the website may no longer be available because they are for instance, under contract, sold or are no longer being offered for sale.
Property information displayed is deemed reliable but is not guaranteed.
Copyright 2026 Bright MLS, Inc.
Ask me questions while you tour the home.