
John Tinsley
Tinsley's Land and Home Inc.
(828) 622-5015
119 Total Sales
2 in Leicester
$160K - $170K Price Range

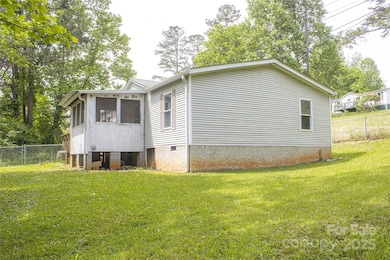
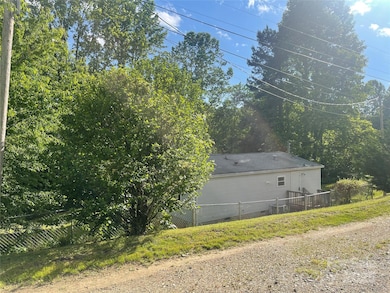
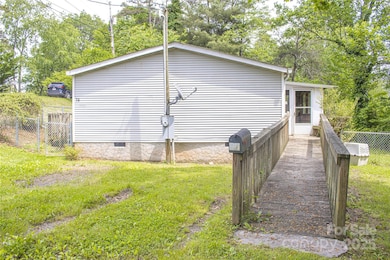
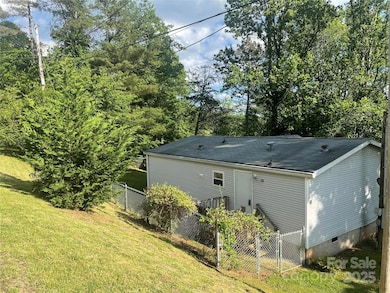
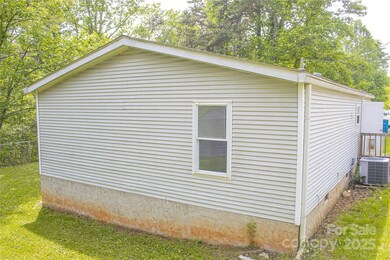

This 3 bedroom, 2 bath home offers a fantastic opportunity to own a home on a beautiful lot with over half of the yard fenced in. Inside you'll find a split-bedroom layout, spacious living area and a sunroom addition on back that's perfect for relaxing. A storage building is included and conveys with sale, offering extra space for lawn equipment, tools, toys or hobbies. The home sets on a lovely quiet private lot close to the cud de sac. The home needs some cosmetic updates, but with solid bones and great outdoor space, it's full of potential. Whether you're a first-time buyer, investor, or someone looking to create a peaceful retreat, this is a great opportunity. Being sold as is.
Last Agent to Sell the Property
Here's the Key Realty LLC Brokerage Email: tamramfore@gmail.com License #246858 Listed on: 05/21/2025
John Tinsley
Tinsley's Land and Home Inc.
(828) 622-5015
119 Total Sales
2 in Leicester
$160K - $170K Price Range
Leslie Elliott
Howard Hanna Beverly-Hanks Asheville-Biltmore Park
(828) 672-3103
99 Total Sales
2 in Leicester
$131K - $603K Price Range
Julie May
Keller Williams Professionals
(828) 519-5903
85 Total Sales
2 in Leicester
$386K - $495K Price Range
Sunday Grant
GreyBeard Realty
(828) 548-1708
148 Total Sales
1 in Leicester
$344,000 Price
Laura Thomas
Howard Hanna Beverly-Hanks Waynesville
(828) 492-2755
94 Total Sales
1 in Leicester
$1,550,000 Price
Shane Peters
Mosaic Community Lifestyle Realty
(828) 415-5416
48 Total Sales
1 in Leicester
$240,000 Price
We collect this data history from publicly available records. To have your information removed, we recommend requesting removal directly through your county’s website.
| Date | Buyer | Sale Price | Title Company |
|---|---|---|---|
| $197,500 | None Listed On Document | ||
| Clarke Catherine B | -- | None Listed On Document | |
| Clarke Catherine B | $86,000 | None Available | |
| Mann Bobbie | -- | None Available | |
| Mann Bobbie | -- | -- | |
| Roberts Clyde P | $22,000 | -- |
We collect this data history from publicly available records. To have your information removed, we recommend requesting removal directly through your county’s website.
| Date | Status | Borrower | Loan Amount |
|---|---|---|---|
| Previous Owner | $199,500 | ||
| Previous Owner | Roberts Clyde P | $51,775 |
We collect this data history from publicly available records. To have your information removed, we recommend requesting removal directly through your county’s website.
| Date | Event | Price | List to Sale | Price per Sq Ft | Prior Sale |
|---|---|---|---|---|---|
| 07/14/2025 07/14/25 | Sold | $197,500 | +6.8% | $206 / Sq Ft | |
| 05/21/2025 05/21/25 | For Sale | $184,900 | +115.0% | $193 / Sq Ft | |
| 10/28/2020 10/28/20 | Sold | $86,000 | +1.2% | $90 / Sq Ft | View Prior Sale |
| 08/28/2020 08/28/20 | Pending | -- | -- | -- | |
| 08/24/2020 08/24/20 | For Sale | $85,000 | 0.0% | $89 / Sq Ft | |
| 08/17/2020 08/17/20 | Pending | -- | -- | -- | |
| 08/12/2020 08/12/20 | For Sale | $85,000 | -- | $89 / Sq Ft |
We collect this data history from publicly available records. To have your information removed, we recommend requesting removal directly through your county’s website.
| Year | Tax Paid | Tax Assessment Tax Assessment Total Assessment is a certain percentage of the fair market value that is determined by local assessors to be the total taxable value of land and additions on the property. | Land | Improvement |
|---|---|---|---|---|
| 2025 | $210 | $63,800 | $36,800 | $27,000 |
| 2024 | $210 | $63,800 | $36,800 | $27,000 |
| 2023 | $210 | $63,800 | $36,800 | $27,000 |
| 2022 | $200 | $63,800 | $0 | $0 |
| 2021 | $351 | $63,800 | $0 | $0 |
| 2020 | $178 | $53,300 | $0 | $0 |
| 2019 | $178 | $53,300 | $0 | $0 |
| 2018 | $178 | $53,300 | $0 | $0 |
| 2017 | $0 | $60,800 | $0 | $0 |
| 2016 | $226 | $60,800 | $0 | $0 |
| 2015 | $226 | $60,800 | $0 | $0 |
| 2014 | $217 | $60,800 | $0 | $0 |
TF
Seller's Agent in 2025
Tamra Fore
Here's the Key Realty LLC
(828) 713-3712
13 Total Sales
Buyer's Agent in 2025
Karl DeKing
Nexus Realty LLC
(828) 230-7807
38 Total Sales
MK
Seller's Agent in 2020
Mike Kelleher
Coldwell Banker Advantage
(828) 582-8422
14 Total Sales
Buyer's Agent in 2020
Margie Smith
Looking Glass Realty AVL LLC
(828) 348-8646
27 Total Sales
Source: Canopy MLS
MLS Number: 4257877
Disclaimer: Certain information contained herein is derived from information provided by parties other than Homes.com. All information provided is deemed reliable, but is not guaranteed to be accurate and should be independently verified.
All data is obtained from various sources and may not have been verified by broker or MLS GRID. Supplied Open House Information is subject to change without notice. All information should be independently reviewed and verified for accuracy. Properties may or may not be listed by the office/agent presenting the information. Some IDX listings have been excluded from this website.
Based on information submitted to the MLS GRID
Listings courtesy of Canopy MLS as distributed by MLS GRID
Ask me questions while you tour the home.