NOT LISTED FOR SALE

19 High Ridge Ct Midway, AR 72651

2 Beds
2 Baths
1,857 Sq Ft
0.3 Acre Lot

Sale Details

Date Sold: April 14, 2017

Last sale price $142,000 $76 Per Sq Ft

1 Day on Market

Highlights

  • Deck
  • Vaulted Ceiling
  • First Floor Utility Room
  • Pinkston Middle School Rated A-
  • Sun or Florida Room
  • Workshop

About This Home

As of April 2017

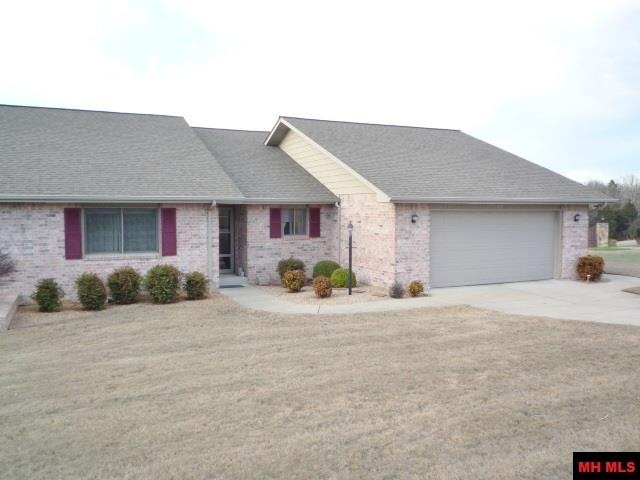
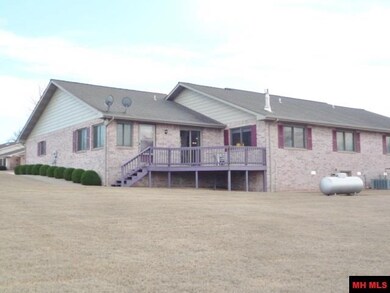
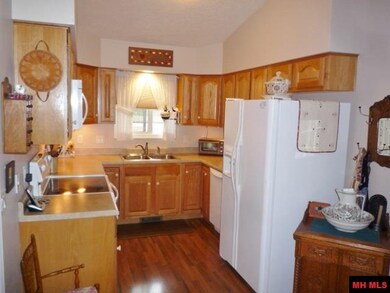
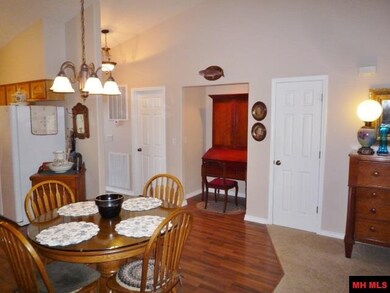
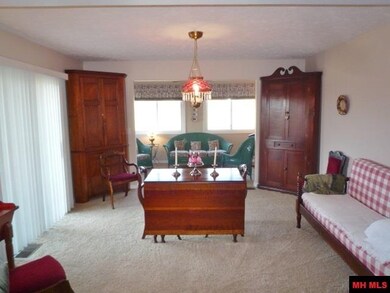
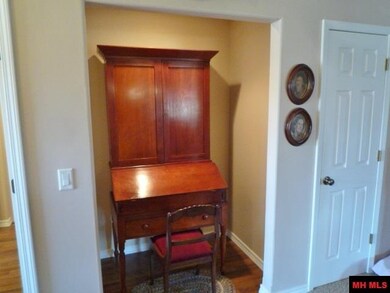
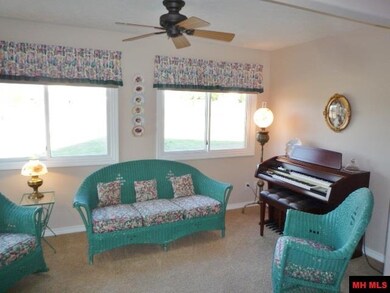
Elegant best describes this well appointed 2 Bedroom 2 Bath home in lovely High Ridge. Upsized 1857 square feet of living space that is move in ready, with master suite large enough for sitting area and lofty cathedral ceiling gathering area. Separate dining, and multipurpose bonus room makes this floorplan work for you. Large deck overlooks large side lot, perfect for enjoying morning coffee or grilling out, and 2 car attached garage has workshop area as well. Don’t miss this winner!

Last Agent to Sell the Property

TONY TAYLOR

TAYLOR REAL ESTATE Listed on: 02/23/2017

Last Buyer's Agent

Marcia Taylor

CENTURY 21 LeMAC REALTY

CENTURY 21 LeMAC REALTY
Create a Home Valuation Report for This Property
The Home Valuation Report is an in-depth analysis detailing your home's value as well as a comparison with similar homes in the area

Home Details

Home Type

  • Single Family

Est. Annual Taxes

  • $854

Year Built

  • Built in 2006

Lot Details

  • 13,068 Sq Ft Lot
  • Lot Dimensions are 68x194x69x189
  • Level Lot

Home Design

  • Brick Exterior Construction

Interior Spaces

  • 1,857 Sq Ft Home
  • 1-Story Property
  • Vaulted Ceiling
  • Ceiling Fan
  • Free Standing Fireplace
  • Gas Log Fireplace
  • Double Pane Windows
  • Vinyl Clad Windows
  • Window Treatments
  • Family Room
  • Living Room with Fireplace
  • Dining Room
  • Workshop
  • Sun or Florida Room
  • First Floor Utility Room
  • Crawl Space
  • Fire and Smoke Detector

Kitchen

  • Electric Oven or Range
  • Microwave
  • Dishwasher
  • Disposal

Flooring

  • Carpet
  • Vinyl

Bedrooms and Bathrooms

  • 2 Bedrooms
  • Walk-In Closet
  • 2 Full Bathrooms

Laundry

  • Dryer
  • Washer

Parking

  • 2 Car Attached Garage
  • Garage on Main Level

Outdoor Features

  • Deck

Utilities

  • 90% Forced Air Heating and Cooling System
  • Heat Pump System
  • Heating System Powered By Owned Propane
  • Propane
  • Electric Water Heater
  • Septic System
  • Cable TV Available

Community Details

  • High Ridge Subdivision

Listing and Financial Details

  • Assessor Parcel Number 002 11102 117

Home Details

Home Type

Single Family

Est. Annual Taxes

$854

Year Built

Built in 2006

Lot Details

0.3 Acres

Listing Details

  • Class: RESIDENTIAL
  • Type: RESIDENTIAL, Residential Home
  • New Construction: No
  • Stories: 1 Story
  • Total Heated Sq Ft: 1857
  • Total Heated Sqft Range: 1801-2000
  • Miles to City: < 3 Miles
  • Year Built: 2006
  • Year Built Range: 2000-2009
  • Special Features: None
  • Property Sub Type: Detached

Interior Features

  • Appliances: Dishwasher, Garbage Disposal, Refrigerator, Electric Range/Oven, Microwave, Washer, Dryer, Washer/Dryer Hookups
  • Fireplace: One, Gas Log, Free Standing, In Living Room
  • Interior Amenities: Carpet, Vinyl Floors, Ceiling Fan(s), Vaulted Ceiling(s), Smoke Detectors, Walk In Closet
  • Windows: Double Pane, Vinyl Clad
  • Windows Treatments: Some
  • Number Of Bedrooms: 2
  • Master Bedrm Dimensions: 16'10x14'9
  • Master Bedrm Level: Main
  • Bedroom 2 Level: Main
  • Full Bathrooms: 2
  • Half Bathrooms: 0
  • Basement Foundation: Crawl Space
  • Basement: None
  • Dining Room Level: Main
  • Family Room Level: Main
  • Kitchen Level: Main
  • Living Room Level: Main
  • Utility Room Level: Main
  • Room Name: sunroom
  • Extra Room Level: Main
  • Extra Room 2 Name: wkshop in gar.
  • Extra Room 2 Level: Main
  • Additional Rooms: Sun Room, Workshop

Exterior Features

  • Exterior: Brick
  • Street Surfaces: Paved
  • Fencing: None
  • View: Other
  • Exterior Amenities: Gutters
  • Porch Patio Deck: Deck Open

Garage/Parking

  • Garage Type: Attached Garage
  • Garage Capacity: 2
  • Garage Level: Main

Utilities

  • Water Heater: Electric
  • Utility Companies: Lakeview/Midway, Nth AR Elec. Co-Op
  • Cooling: Air to Air, Electric, Heat Pump
  • Heating: Central, Electric, Heat Pump, Aire to Air
  • Sewer Septic: Septic
  • Water Supply: City
  • Gas: Propane, Propane Tank Owned
  • TV: Cable Available
  • Termite Contract: Yes

Condo/Co-op/Association

  • Monthly Fee: 55
  • Fee Includes Lawn Maintenance: Yes
  • Fee Includes Insurance: No
  • Fee Includes Trash: No
  • Fee Includes Exterior Maintenance: No
  • Fee Includes Snow Removal: No
  • Fee Includes Treatment: No

Lot Info

  • Lot Dimensions: 68x194x69x189
  • Number Of Acres: 0.3
  • Assessor Parcel Number: 002 11102 117
  • Flood Plain: No
  • Lot Description: Level, Rolling
  • Zoning Restrictions: Subdivision Restrictions

Tax Info

  • Taxes: 854.00
  • Tax Year: 2016

MLS Schools

  • School: Mountain Home

Ownership History

We collect this data history from publicly available records. To have your information removed, we recommend requesting removal directly through your county’s website.

Date Name Owned For Owner Type

Purchase Details

Listed on
Feb 23, 2017
Closed on
Apr 14, 2017
Sold by
Bought by
Seller's Agent
TONY TAYLOR
TAYLOR REAL ESTATE
Buyer's Agent
Marcia Taylor
CENTURY 21 LeMAC REALTY
List Price
$144,000
Sold Price
$142,000
Premium/Discount to List
-$2,000
-1.39%

Home Financials for this Owner

Home Financials are based on the most recent Mortgage that was taken out on this home.
Original Mortgage
$113,600
Outstanding Balance
$92,176
Interest Rate
4.1%
Mortgage Type
Commercial

Purchase Details

Closed on
Jan 5, 2006
Sold by
Bought by
Source: Public Records

Purchase History

We collect this data history from publicly available records. To have your information removed, we recommend requesting removal directly through your county’s website.

Date Buyer Sale Price Title Company
$142,000 None Available
$149,000 --
Source: Public Records

Mortgage History

We collect this data history from publicly available records. To have your information removed, we recommend requesting removal directly through your county’s website.

Date Status Borrower Loan Amount
Open $113,600
Source: Public Records

Property History

We collect this data history from publicly available records. To have your information removed, we recommend requesting removal directly through your county’s website.

Date Event Price List to Sale Price per Sq Ft
04/14/2017 04/14/17 Sold $142,000 -1.4% $76 / Sq Ft
02/24/2017 02/24/17 Pending -- -- --
02/23/2017 02/23/17 For Sale $144,000 -- $78 / Sq Ft
Source: Mountain Home MLS (North Central Board of REALTORS®)

Tax History

We collect this data history from publicly available records. To have your information removed, we recommend requesting removal directly through your county’s website.

Year Tax Paid Tax Assessment Tax Assessment Total Assessment is a certain percentage of the fair market value that is determined by local assessors to be the total taxable value of land and additions on the property. Land Improvement
2025 $690 $37,780 $3,000 $34,780
2024 $761 $37,780 $3,000 $34,780
2023 $836 $37,780 $3,000 $34,780
2022 $886 $37,780 $3,000 $34,780
2021 $886 $28,890 $3,000 $25,890
2020 $886 $28,890 $3,000 $25,890
2019 $904 $28,890 $3,000 $25,890
2018 $1,117 $28,890 $3,000 $25,890
2017 $588 $28,890 $3,000 $25,890
2016 $570 $30,950 $3,000 $27,950
2015 $789 $30,950 $3,000 $27,950
2014 $570 $30,950 $3,000 $27,950
Source: Public Records

Agents Affiliated with this Home

  • Section Image
  • Section Image
See All Agents

Map

Source: Mountain Home MLS (North Central Board of REALTORS®)

MLS Number: 111043

Mountain Home MLS (North Central Board of REALTORS®)
Your Personal Tour Guide

Ask me questions while you tour the home.