
Patricia Deperry
Berkshire Hathaway NE Prop.
(860) 560-1695
16 Total Sales
1 in Granby
$215,000 Price
Estimated Value: $745,000 - $891,000
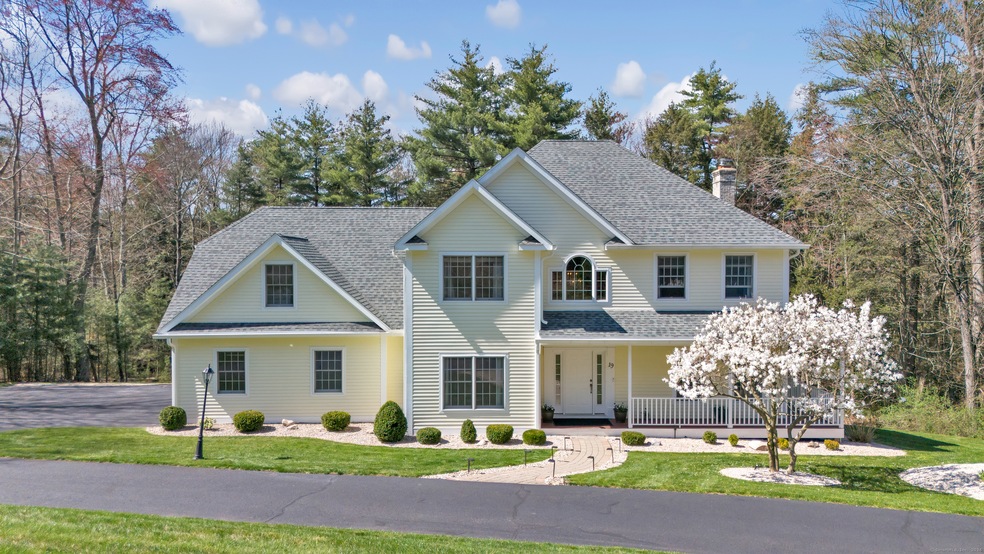
Lovingly cared for colonial in well-established, cul-de-sac neighborhood near McLean Game Refuge and Valkyrie Equestrian Center. This home is exquisite. The living room has cathedral ceilings with plentiful natural light. Kitchen has granite countertops, an island, all new stainless steel appliances, a reverse osmosis water system at the sink, a pantry, bar area and sliders that lead out to multi-level decks for gathering and enjoying local wildlife. Upper level is sprawling with the primary bedroom, full bathroom and large walk-in closet along with 3 additional bedrooms and full bathroom. Lower level has a slider leading out to the patio. Additional finished areas, storage space and a full bathroom. New roof and central air system in 2019. Whole-house generator, all new appliances and new water softener system in 2021. New hot water heater, new garage doors, new curtain drains and new gutters with covers installed in 2022. New furnace, well management system with multi-stage filtration and storage to support the sprinkler system and new vinyl plank flooring in the finished basement installed in 2023. Professionally landscaped with exterior lighting and outdoor speakers for you listening enjoyment. This is only the beginning of the endless amenities this home boasts! Showings to begin Friday, April 19th at 2 pm.
Last Agent to Sell the Property
eXp Realty License #RES.0797817 Listed on: 04/17/2024
We collect this data history from publicly available records. To have your information removed, we recommend requesting removal directly through your county’s website.
Patricia Deperry
Berkshire Hathaway NE Prop.
(860) 560-1695
16 Total Sales
1 in Granby
$215,000 Price
Catherine Leake
Coldwell Banker Realty
(860) 483-3126
123 Total Sales
1 in Granby
$193,000 Price
Jacek Mikolajczyk
Berkshire Hathaway NE Prop.
(860) 781-9643
263 Total Sales
3 in Granby
$262K - $555K Price Range
Erin Giguiere
Regall Realty, LLC
(860) 500-1294
42 Total Sales
1 in Granby
$549,000 Price
Rick Nassiff
KW Legacy Partners
(959) 210-1590
122 Total Sales
1 in Granby
$373,000 Price
Don Orsini
Don Orsini Realty, LLC
(860) 863-4913
65 Total Sales
1 in Granby
$275,000 Price
We collect this data history from publicly available records. To have your information removed, we recommend requesting removal directly through your county’s website.
| Date | Buyer | Sale Price | Title Company |
|---|---|---|---|
| $703,000 | None Available | ||
| Denalsky Greg | $383,762 | -- |
We collect this data history from publicly available records. To have your information removed, we recommend requesting removal directly through your county’s website.
| Date | Status | Borrower | Loan Amount |
|---|---|---|---|
| Open | -- | $703,000 |
We collect this data history from publicly available records. To have your information removed, we recommend requesting removal directly through your county’s website.
| Date | Event | Price | List to Sale | Price per Sq Ft | Prior Sale |
|---|---|---|---|---|---|
| 06/07/2024 06/07/24 | Sold | $703,000 | +4.1% | $183 / Sq Ft | |
| 04/26/2024 04/26/24 | Pending | -- | -- | -- | |
| 04/19/2024 04/19/24 | For Sale | $675,000 | +13.4% | $176 / Sq Ft | |
| 06/15/2021 06/15/21 | Sold | $595,000 | 0.0% | $155 / Sq Ft | View Prior Sale |
| 04/28/2021 04/28/21 | Pending | -- | -- | -- | |
| 04/09/2021 04/09/21 | For Sale | $595,000 | +28.0% | $155 / Sq Ft | |
| 05/27/2016 05/27/16 | Sold | $465,000 | -5.1% | $158 / Sq Ft | View Prior Sale |
| 04/12/2016 04/12/16 | Pending | -- | -- | -- | |
| 03/27/2016 03/27/16 | For Sale | $489,900 | -- | $166 / Sq Ft |
We collect this data history from publicly available records. To have your information removed, we recommend requesting removal directly through your county’s website.
| Year | Tax Paid | Tax Assessment Tax Assessment Total Assessment is a certain percentage of the fair market value that is determined by local assessors to be the total taxable value of land and additions on the property. | Land | Improvement |
|---|---|---|---|---|
| 2025 | $14,354 | $419,580 | $68,670 | $350,910 |
| 2024 | $13,901 | $419,580 | $68,670 | $350,910 |
| 2023 | $13,380 | $419,580 | $68,670 | $350,910 |
| 2022 | $13,666 | $341,810 | $59,290 | $282,520 |
| 2021 | $13,539 | $341,810 | $59,290 | $282,520 |
| 2020 | $13,539 | $341,810 | $59,290 | $282,520 |
| 2019 | $13,539 | $341,810 | $59,290 | $282,520 |
| 2018 | $13,225 | $341,810 | $59,290 | $282,520 |
| 2017 | $13,162 | $346,920 | $59,290 | $287,630 |
| 2016 | $12,815 | $346,920 | $59,290 | $287,630 |
| 2015 | $12,565 | $346,920 | $59,290 | $287,630 |
| 2014 | $12,323 | $346,920 | $59,290 | $287,630 |
Seller's Agent in 2024
Colleen Riggott
eXp Realty
(860) 944-8262
20 Total Sales
Buyer's Agent in 2024
Michael Hvizdo
Coldwell Banker Realty
(917) 721-1332
252 Total Sales
DB
Seller's Agent in 2021
Debra Byrnes
BHHS Realty Professionals
Buyer's Agent in 2021
Penelope Woodford
Coldwell Banker Realty
(860) 558-4326
94 Total Sales
Seller's Agent in 2016
Jessica Starr
Starr Team at LPT Realty
(860) 690-0679
160 Total Sales
Source: SmartMLS
MLS Number: 24010177
APN: GRAN-000030H-000069-000093
Disclaimer: Certain information contained herein is derived from information provided by parties other than Homes.com. All information provided is deemed reliable, but is not guaranteed to be accurate and should be independently verified.
IDX information is provided exclusively for personal, non-commercial use, and may not be used for any purpose other than to identify prospective properties consumers may be interested in purchasing. Information is deemed reliable but not guaranteed.
Ask me questions while you tour the home.