NOT LISTED FOR SALE

19 Hogans Flats Rd Freeport, ME 04032

Freeport Area
1 Bed
1.5 Baths
1,695 Sq Ft
0.54 Acre Lot

Sale Details

Date Sold: October 30, 2024

Last sale price $934,500 $551 Per Sq Ft

74 Days on Market

Highlights

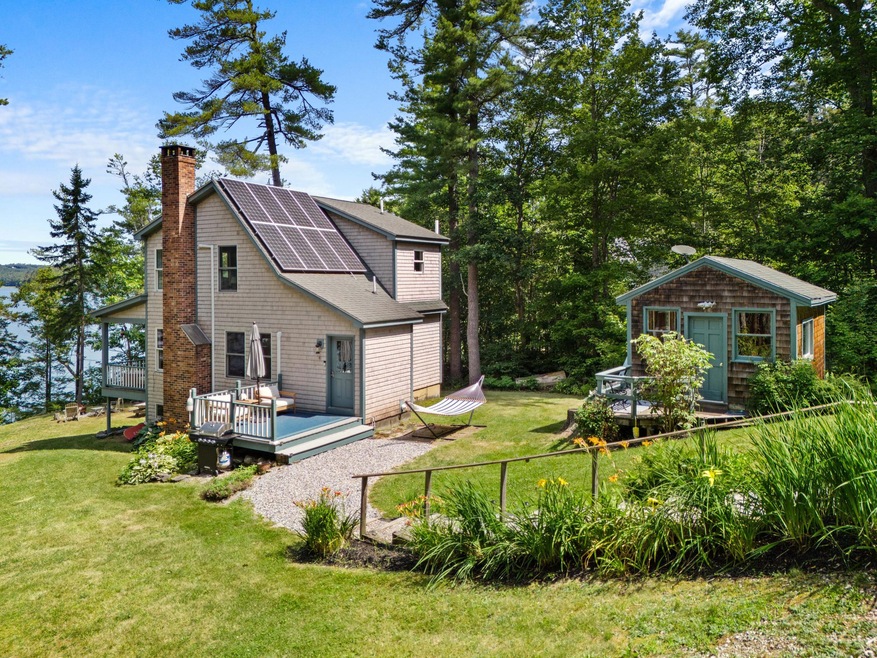
  • Deeded Waterfront Access Rights
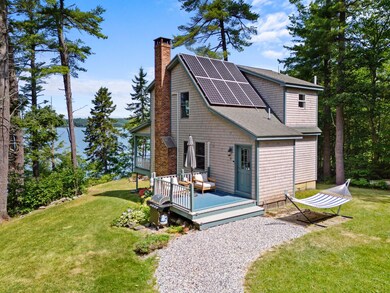
  • Cape Cod Architecture
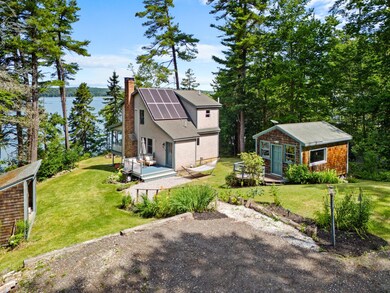
  • Wooded Lot
  • Ocean Front
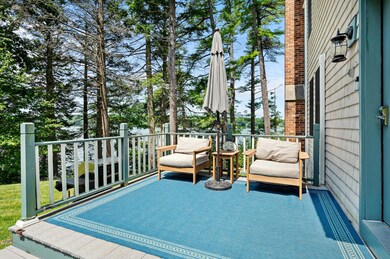
  • Deck
  • Wood Flooring

About This Home

As of October 2024

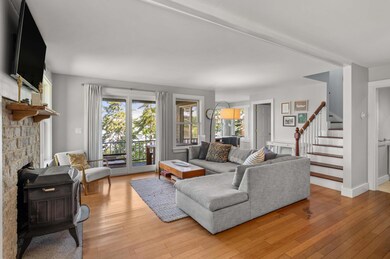
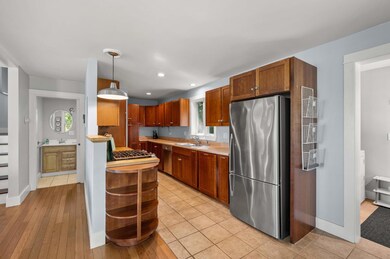
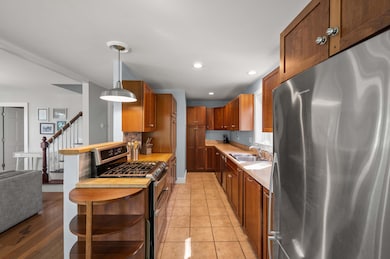
Beautiful custom home in Wolfes Neck State Park with water views and deeded access to waterfront. Surrounded by conservation land. Fabulous interior flow and details. Cherry wood galley kitchen. Wood and tile floors with radiant heat and heat pumps. Beautiful sunsets and wildlife. Awesome swimming and water sport activities. Off the grid - powered by solar, batteries, generator. Currently used as summer rentals. One of a kind property.

Last Agent to Sell the Property

Mackenzie Simpson

Porta & Company Listed on: 08/08/2024

Last Buyer's Agent

Melissa Mills

Berkshire Hathaway HomeServices Northeast Real Estate

Berkshire Hathaway HomeServices Northeast Real Estate
Create a Home Valuation Report for This Property
The Home Valuation Report is an in-depth analysis detailing your home's value as well as a comparison with similar homes in the area

Home Details

Home Type

  • Single Family

Est. Annual Taxes

  • $8,348

Year Built

  • Built in 2006

Lot Details

  • 23,522 Sq Ft Lot
  • Ocean Front
  • River Front
  • Property fronts a private road
  • Dirt Road
  • Street terminates at a dead end
  • Rural Setting
  • Off Grid Property
  • Landscaped
  • Wooded Lot

Parking

  • Gravel Driveway

Property Views

  • Water
  • Scenic Vista
  • Woods

Home Design

  • Cape Cod Architecture
  • Contemporary Architecture
  • Cottage
  • Wood Frame Construction
  • Shingle Roof
  • Shingle Siding
  • Radon Mitigation System

Interior Spaces

  • Wood Burning Fireplace
  • Living Room with Fireplace
  • Dining Room
  • Bonus Room
  • Finished Basement
  • Walk-Out Basement

Kitchen

  • Stove
  • Gas Range
  • Dishwasher
  • Butcher Block Countertops

Flooring

  • Wood
  • Tile

Bedrooms and Bathrooms

  • 1 Bedroom
  • En-Suite Primary Bedroom
  • En-Suite Bathroom

Laundry

  • Laundry Room
  • Laundry on main level
  • Dryer
  • Washer

Eco-Friendly Details

  • Green energy is off-grid
  • Solar owned by seller

Outdoor Features

  • Deeded Waterfront Access Rights
  • Beach Access
  • Access to Tidal Water
  • Deck
  • Shed
  • Outbuilding
  • Porch

Utilities

  • Cooling Available
  • Zoned Heating
  • Heating System Uses Gas
  • Heating System Uses Propane
  • Heat Pump System
  • Radiant Heating System
  • Energy Storage Device
  • Power Generator
  • Private Water Source
  • Well
  • Electric Water Heater
  • Septic System
  • Septic Design Available
  • Private Sewer
  • Satellite Dish

Community Details

  • No Home Owners Association
  • Near Conservation Area

Listing and Financial Details

  • Tax Lot 31
  • Assessor Parcel Number 024031000000

Home Details

Home Type

Single Family

Est. Annual Taxes

$8,348

Year Built

Built in 2006

Lot Details

0.54 Acres

Listing Details

  • Property Sub Type: Single Family Residence
  • Prop. Type: Residential
  • Lot Size Acres: 0.54
  • Road Frontage Type: Private
  • Road Surface Type: Gravel
  • Water Body Name: Harraseeket River
  • MLS Status: Closed
  • Directions: Drive down Wolfes Neck Road. Go past the state park entrance. Take a right onto dirt road, two white mailboxes 19 and 21. Stay straight down dirt road to gold 19.
  • Above Grade Finished Sq Ft: 1119.0
  • Architectural Style: Contemporary, Cottage, Cape
  • Garage Yn: No
  • Year Built: 2006
  • Location Information:Leased Land: No
  • Location Information:HERS Certified: Unknown
  • Contract Information:List PriceSqFt: 803.4
  • Property Information:Seasonal: No
  • Property Information:Lot Size Acres -: 0.54
  • Property Information:Total Baths: 2.0
  • Property Information:SqFt Finished Above Grade: 1119.0
  • Property Information:SqFt Finished Below Grade: 576.0
  • Property Information:Garage: No
  • Site:Well Landscaped: Yes
  • Water Info:Water Frontage2: No
  • Water Info:Water View2: Yes
  • Construction:Wood Frame: Yes
  • Percent Basement Finished: Yes
  • Basement:Walkout Access: Yes
  • Exterior:Shingle Siding: Yes
  • Roof:Shingle: Yes
  • Heat System:Stove: Yes
  • Appliances Included:Dishwasher: Yes
  • Appliances Included:Dryer: Yes
  • Appliances Included:Washer: Yes
  • Heat Fuel:Propane: Yes
  • Floors:Tile2: Yes
  • Floors:Wood3: Yes
  • Style:Cape: Yes
  • Electric:Circuit Breakers: Yes
  • Basement Entry:Walk-Out: Yes
  • Amenities:Primary Bedroom wBath: Yes
  • Roads:Private: Yes
  • Heat Fuel:Electric: Yes
  • Cooling:Heat Pump3: Yes
  • Water Heater:Electric2: Yes
  • Dining Room:Dining Room: Yes
  • Living Room:Living Room: Yes
  • Heat System:Multi-Zones: Yes
  • Heat System:Radiant: Yes
  • Bonus Room:Bonus Room: Yes
  • Appliances Included:Cooktop: Yes
  • Bedroom 1 Amenities:Full Bath: Yes
  • Sewer:Private Sewer: Yes
  • Amenities:Laundry - 1st Floor: Yes
  • Property Information:Short Sale Continue to Show: No
  • Living Room Amenities:Wood Burning Fireplace14: Yes
  • Room Features:Wood Burning Fireplace29: Yes
  • Location:Rural: Yes
  • Roads:Dead End: Yes
  • Roads:GravelDirt: Yes
  • Recreational Water:Deeded: Yes
  • Style:Cottage: Yes
  • Water:Private2: Yes
  • Driveway:Gravel: Yes
  • Dining Room Amenities:Dining Area: Yes
  • Room Features:Dining Area2: Yes
  • Site:Wooded: Yes
  • View:TreesWoods: Yes
  • Heat Fuel:Gas Bottled: Yes
  • Property Information:Deed Restrictions: Unknown
  • Appliances Included:Gas Range: Yes
  • Sewer:Septic Existing on Site: Yes
  • Water:Well Existing on Site: Yes
  • Property Information:Bank Owned REO: No
  • Sewer:Septic Design Available: Yes
  • Equipment:Satellite Dish: Yes
  • View:Scenic: Yes
  • Recreational Water:Waterfront Tidal: Yes
  • Water Info:Island3: No
  • Equipment:Generator: Yes
  • Laundry Room:Laundry Room: Yes
  • Location:Abuts Conservation: Yes
  • Electric:Off Grid: Yes
  • Equipment:Air Radon Mitigation System: Yes
  • Recreational Water:Beach Rights: Yes
  • Kitchen Countertop:Butcher Block: Yes
  • Electric:Photovoltaics Seller Owned: Yes
  • Electric:Energy Storage Device: Yes
  • Other Structures:Shed: Yes
  • Other Structures:Out Building: Yes
  • Property Sub-Type Property Sub-Type: Single Family Residence
  • Property Information # Fireplaces: 1
  • Advertising Remarks:Advertising Remarks: Beautiful custom home in Wolfes Neck State Park with water views and deeded access to waterfront. Surrounded by conservation land. Fabulous interior flow and details. Cherry wood galley kitchen. Wood and tile floors with radiant heat and heat pumps. Beautiful sunsets and wildlife. Awesome swimming and water sport activities. Off the grid - powered by solar, batteries, generator. Currently used as summer rentals. One of a kind property.
  • Property Information 2 Detached Houses on 1 Lot: No
  • Special Features: None

Interior Features

  • Appliances: Washer, Refrigerator, Gas Range, Dryer, Dishwasher, Cooktop
  • Has Basement: Walk-Out Access, Finished
  • Full Bathrooms: 1
  • Half Bathrooms: 1
  • Total Bedrooms: 1
  • Below Grade Sq Ft: 576.0
  • Fireplaces: 1
  • Fireplace: Yes
  • Interior Amenities: Primary Bedroom w/Bath
  • Bedroom 2 Level: Basement
  • Dining Room Dining Room Level: First
  • Kitchen Kitchen Level: First
  • Living Room Living Room Level: First
  • Bedroom 1:Bedroom 1 Level: Second
  • Laundry Room Laundry Room Level: First

Exterior Features

  • Lot Features: Right of Way, Landscaped, Wooded, Abuts Conservation, Near Town, Rural
  • View: Scenic, Trees/Woods
  • Waterfront Features: Ocean, River
  • Waterfront: No
  • Construction Type: Shingle Siding, Wood Frame
  • Other Structures: Outbuilding, Shed(s)
  • Patio And Porch Features: Deck, Porch
  • Roof: Shingle
  • Patio and Porch Features:Porch: Yes
  • Patio And Porch Features:Deck: Yes

Garage/Parking

  • Attached Garage: No
  • Parking Features: 1 - 4 Spaces, Gravel

Utilities

  • Laundry Features: Laundry - 1st Floor, Main Level
  • Cooling: Heat Pump
  • Cooling Y N: Yes
  • Heating: Stove, Radiant, Multi-Zones
  • Heating Yn: Yes
  • Electric: Photovoltaics Seller Owned, Other Electric, Energy Storage Device, Circuit Breakers, Off Grid
  • Sewer: Private Sewer, Septic Design Available, Septic Existing on Site
  • Water Source: Private, Well

Condo/Co-op/Association

  • Association: No

Lot Info

  • Land Lease: No
  • Lot Size Sq Ft: 23522.4
  • Parcel #: 024031000000
  • Zoning: RES

Tax Info

  • Tax Annual Amount: 8347.62
  • Tax Lot: 31
  • Tax Year: 2024

Home Values in the Area

Source: Public Records

Average Home Value in this Area


Source: Public Records

Agents Specializing in Freeport, ME

See All Agents

Property History

We collect this data history from publicly available records. To have your information removed, we recommend requesting removal directly through your county’s website.

Date Event Price List to Sale Price per Sq Ft
10/30/2024 10/30/24 Sold $934,500 +3.9% $551 / Sq Ft
10/21/2024 10/21/24 Pending -- -- --
08/08/2024 08/08/24 For Sale $899,000 -- $530 / Sq Ft
Source: Maine Listings

Agents Affiliated with this Home

  • Section Image
  • Section Image
See All Agents

Map

Source: Maine Listings

MLS Number: 1599709

Maine Listings
Your Personal Tour Guide

Ask me questions while you tour the home.