
Dorothy Maiwald
HB Real Estate, LLC
(413) 779-8828
52 Total Sales
1 in West Windsor
$349,900 Price
Estimated Value: $433,212
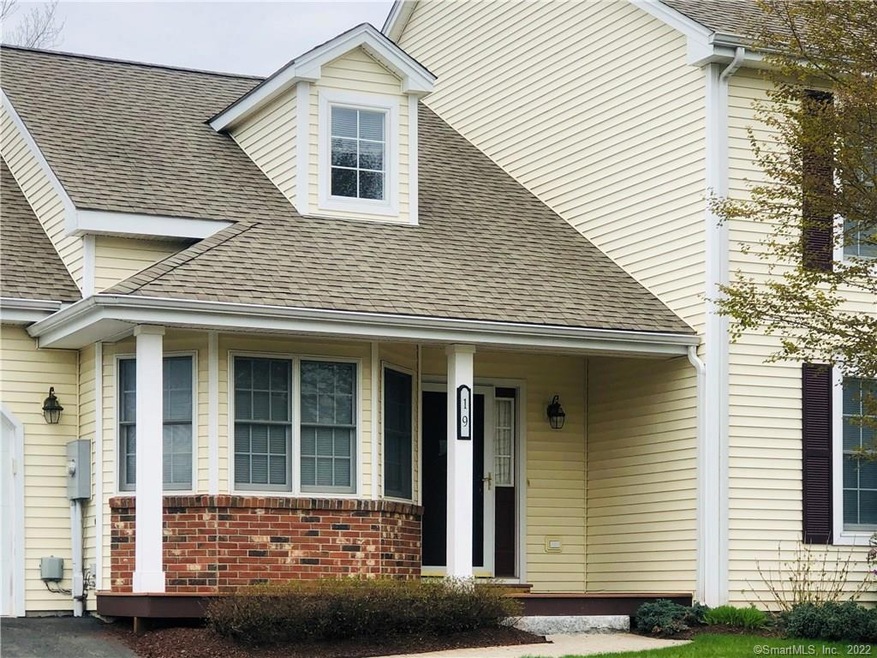
Welcome to the highly desirable Griswold Village, An active 55+ adult community in the beautiful Poquonock neighborhood. Inviting open floor plan perfect for everyday living. Convenience and comfortable living makes this four bedroom, three bath, two car attached garage unit an easy choice. Gather around the gas fireplace in the den or relax on the private enclosed bright and sunny porch off the living room. Home boast a Large Master Bedroom suite on main level with large closets, full Bathroom with double sink and standing shower. Main level also features laundry area and another full accessible bath.
The second level features two large Bedrooms a study area and a Full Bath.
This lovely home is convenient to Bradley International Airport, Springfield, Hartford, Shopping, Restaurants, Parks and highways. Perfect for you or loved ones! Please Schedule a tour now, don't let this one pass!
We collect this data history from publicly available records. To have your information removed, we recommend requesting removal directly through your county’s website.
Dorothy Maiwald
HB Real Estate, LLC
(413) 779-8828
52 Total Sales
1 in West Windsor
$349,900 Price
Wayne Stapleton
eXp Realty
(860) 560-1897
59 Total Sales
1 in West Windsor
$380,000 Price
Catherine Leake
Coldwell Banker Realty
(860) 483-3126
125 Total Sales
2 in West Windsor
$311K - $417K Price Range
Jamie Bell
Berkshire Hathaway NE Prop.
(959) 777-4593
84 Total Sales
1 in West Windsor
$420,000 Price
Jacek Mikolajczyk
Berkshire Hathaway NE Prop.
(860) 781-9643
264 Total Sales
1 in West Windsor
$450,000 Price
Erin Giguiere
Regall Realty, LLC
(860) 500-1294
41 Total Sales
1 in West Windsor
$310,000 Price
We collect this data history from publicly available records. To have your information removed, we recommend requesting removal directly through your county’s website.
| Date | Buyer | Sale Price | Title Company |
|---|---|---|---|
| $257,000 | None Available | ||
| $283,005 | -- |
We collect this data history from publicly available records. To have your information removed, we recommend requesting removal directly through your county’s website.
| Date | Status | Borrower | Loan Amount |
|---|---|---|---|
| Open | $205,600 |
We collect this data history from publicly available records. To have your information removed, we recommend requesting removal directly through your county’s website.
| Date | Event | Price | List to Sale | Price per Sq Ft |
|---|---|---|---|---|
| 09/24/2020 09/24/20 | Sold | $257,000 | -1.1% | $118 / Sq Ft |
| 09/08/2020 09/08/20 | For Sale | $259,900 | +1.1% | $119 / Sq Ft |
| 09/07/2020 09/07/20 | Off Market | $257,000 | -- | -- |
| 05/02/2020 05/02/20 | For Sale | $259,900 | -- | $119 / Sq Ft |
We collect this data history from publicly available records. To have your information removed, we recommend requesting removal directly through your county’s website.
| Year | Tax Paid | Tax Assessment Tax Assessment Total Assessment is a certain percentage of the fair market value that is determined by local assessors to be the total taxable value of land and additions on the property. | Land | Improvement |
|---|---|---|---|---|
| 2025 | $7,157 | $251,580 | $0 | $251,580 |
| 2024 | $7,628 | $251,580 | $0 | $251,580 |
| 2023 | $6,040 | $179,760 | $0 | $179,760 |
| 2022 | $5,981 | $179,760 | $0 | $179,760 |
| 2021 | $5,981 | $179,760 | $0 | $179,760 |
| 2020 | $5,799 | $175,140 | $0 | $175,140 |
| 2019 | $5,671 | $175,140 | $0 | $175,140 |
| 2018 | $5,930 | $179,900 | $0 | $179,900 |
| 2017 | $5,838 | $179,900 | $0 | $179,900 |
| 2016 | $5,670 | $179,900 | $0 | $179,900 |
| 2015 | $5,563 | $179,900 | $0 | $179,900 |
| 2014 | $5,482 | $179,900 | $0 | $179,900 |
Seller's Agent in 2020
Latoya Edmond
LPT Realty
(877) 366-2213
4 in this area
42 Total Sales
Buyer's Agent in 2020
Darlene West
Cozy Homes Real Estate
(860) 997-5110
6 Total Sales
Source: SmartMLS
MLS Number: 170291606
APN: WIND-000042-000124-000019
Disclaimer: Certain information contained herein is derived from information provided by parties other than Homes.com. All information provided is deemed reliable, but is not guaranteed to be accurate and should be independently verified.
IDX information is provided exclusively for personal, non-commercial use, and may not be used for any purpose other than to identify prospective properties consumers may be interested in purchasing. Information is deemed reliable but not guaranteed.
Ask me questions while you tour the home.