
Seller's Agent in 2024
Karen Ferguson
RE/MAX
(501) 697-0042
293 Total Sales


Estimated Value: $608,000 - $702,000
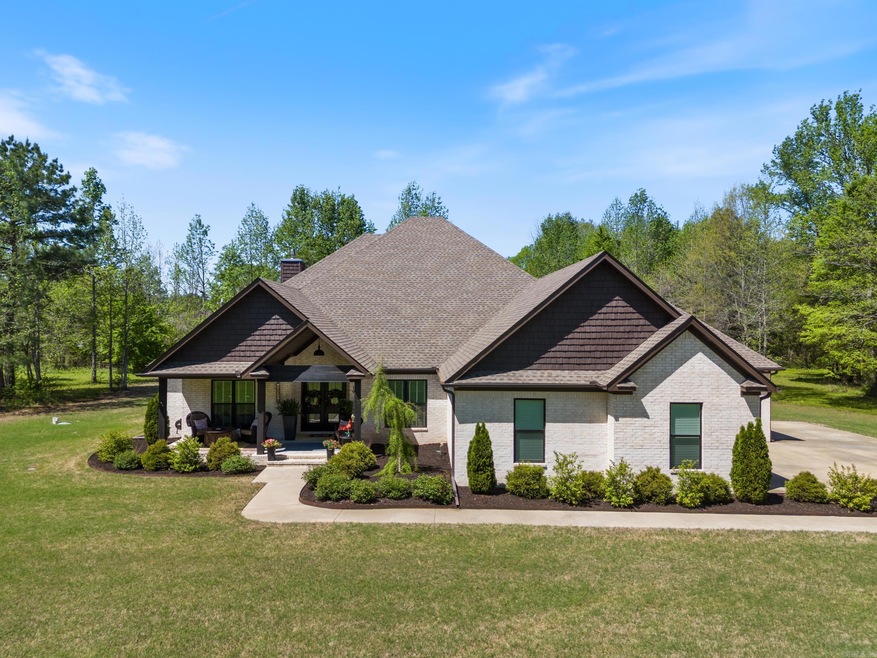
LIKE NEW custom built farmhouse style home nestled on over 5 acres! Welcome home to your luxury oasis. This immaculate one-level home with the desirable open, split floorplan, boasts high end finishes & upgrades throughout. Featuring 4 spacious bedrooms, each with its own walk-in closet, office, dining area and a huge bonus room that can be utilized as a media room or second living area. With 3.5 bathrooms, including a luxurious primary en suite, and a large laundry room, convenience meets sophistication at every turn. The huge bonus room can be utilized as a cozy den or media room. The chef's kitchen includes granite countertops, huge island, lots of cabinets & counterspace, coffee bar and walk-in pantry for all your culinary delights. Entertain in style or simply unwind on the amazing covered patio offering the perfect cozy setting with an outdoor fireplace. The beautiful professional landscaping with sprinkler system provides curb appeal and ensures a seamless transition from the exterior to the interior. Enjoy the country feel with the convenience of just being minutes from the highly rated Greenbrier schools, restaurants and shopping. Won’t last long! Agents see remarks.
We collect this data history from publicly available records. To have your information removed, we recommend requesting removal directly through your county’s website.
We collect this data history from publicly available records. To have your information removed, we recommend requesting removal directly through your county’s website.
| Date | Buyer | Sale Price | Title Company |
|---|---|---|---|
| $675,000 | Lenders Title Company | ||
| Plate Stephen W | $398,000 | Lenders Title Company | |
| J D Hawks Investments Llc | -- | Lenders Title Company |
We collect this data history from publicly available records. To have your information removed, we recommend requesting removal directly through your county’s website.
| Date | Status | Borrower | Loan Amount |
|---|---|---|---|
| Open | $500,000 | ||
| Closed | Weese Don R | $540,000 | |
| Previous Owner | Plate Stephen | $53,000 | |
| Previous Owner | J D Hawks Investments Llc | $320,000 |
We collect this data history from publicly available records. To have your information removed, we recommend requesting removal directly through your county’s website.
| Date | Event | Price | List to Sale | Price per Sq Ft | Prior Sale |
|---|---|---|---|---|---|
| 05/17/2024 05/17/24 | Sold | $675,000 | 0.0% | $205 / Sq Ft | |
| 04/18/2024 04/18/24 | Pending | -- | -- | -- | |
| 04/13/2024 04/13/24 | For Sale | $675,000 | +69.6% | $205 / Sq Ft | |
| 05/20/2020 05/20/20 | Pending | -- | -- | -- | |
| 05/18/2020 05/18/20 | Sold | $398,000 | -2.9% | $128 / Sq Ft | View Prior Sale |
| 03/31/2020 03/31/20 | Price Changed | $410,000 | -4.7% | $132 / Sq Ft | |
| 01/30/2020 01/30/20 | For Sale | $430,000 | -- | $138 / Sq Ft |
We collect this data history from publicly available records. To have your information removed, we recommend requesting removal directly through your county’s website.
| Year | Tax Paid | Tax Assessment Tax Assessment Total Assessment is a certain percentage of the fair market value that is determined by local assessors to be the total taxable value of land and additions on the property. | Land | Improvement |
|---|---|---|---|---|
| 2026 | $5,782 | $118,490 | $13,010 | $105,480 |
| 2025 | $5,782 | $118,490 | $13,010 | $105,480 |
| 2024 | $4,301 | $118,490 | $13,010 | $105,480 |
| 2023 | $4,096 | $83,250 | $13,010 | $70,240 |
| 2022 | $3,721 | $83,250 | $13,010 | $70,240 |
| 2021 | $3,721 | $83,250 | $13,010 | $70,240 |
| 2020 | $533 | $10,840 | $10,840 | $0 |
| 2019 | $533 | $10,840 | $10,840 | $0 |
| 2018 | $533 | $10,840 | $10,840 | $0 |
Seller's Agent in 2024
Karen Ferguson
RE/MAX
(501) 697-0042
293 Total Sales
Buyer's Agent in 2024
Terry Booher
ERA TEAM Real Estate
(501) 472-2132
5 Total Sales
NK
Seller's Agent in 2020
Nikki King
CBRPM Conway
Buyer's Agent in 2020
Mike Argo
Moore and Company Realtors - Conway
(501) 428-4494
78 Total Sales
Source: Cooperative Arkansas REALTORS® MLS
MLS Number: 24012529
APN: 548-00005-000
Disclaimer: Certain information contained herein is derived from information provided by parties other than Homes.com. All information provided is deemed reliable, but is not guaranteed to be accurate and should be independently verified.
IDX information is provided exclusively for personal, non-commercial use, and may not be used for any purpose other than to identify prospective properties consumers may be interested in purchasing.
Ask me questions while you tour the home.