NOT LISTED FOR SALE
4 Beds
3 Baths
2,580 Sq Ft
0.5 Acre Lot

Sale Details

Date Sold: October 2, 2020

Last sale price $225,800 $88 Per Sq Ft

1287 Days on Market

Highlights

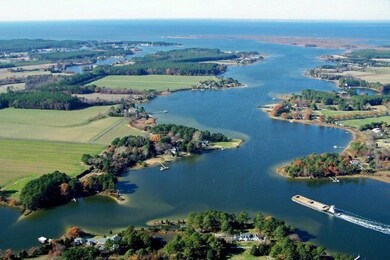
  • Water Access
  • Wood Flooring
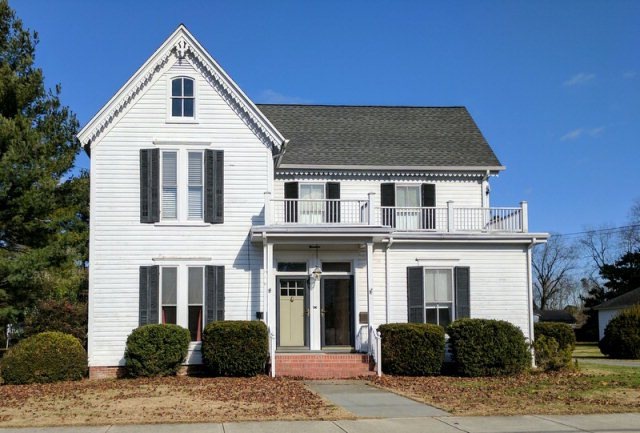
  • Victorian Architecture
  • Bayside
  • Main Floor Bedroom
  • No HOA

About This Home

As of October 2020

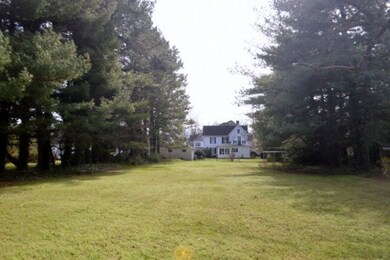
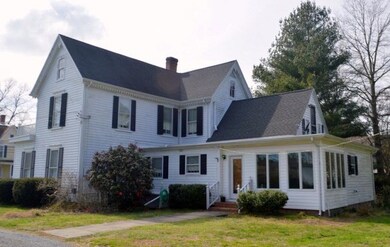
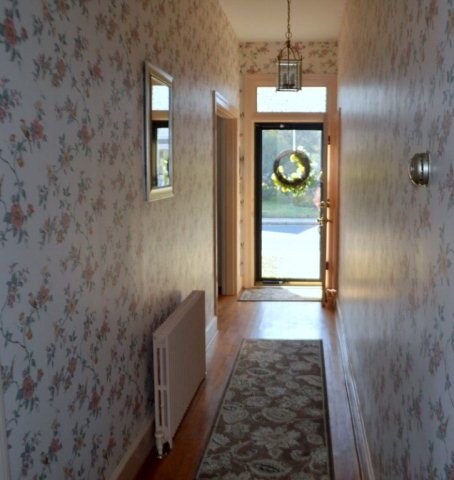
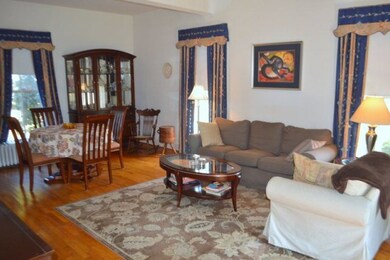
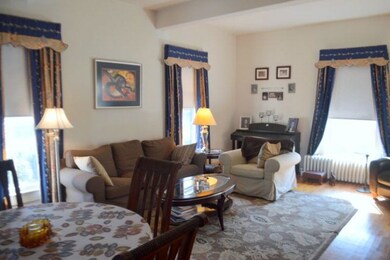
Two for the price of one! 1582 sq. feet, 3 bedrooms and 2 baths down. 991 sq. feet, 1 bedrooms and 1 bath up. Each with their own front door opening onto a quiet street. Live down and enjoy the $950 upstairs rent OR easy to convert back into the 2,573 sq. ft. gracious family home it once was. Just a short trip to downtown Onancock with its marinas, restaurants, art galleries, live theatre, movie theatre, antique stores and small town fun. Pet Friendly of course. 1890 details like crown molding and chair rails. Huge backyard, 2 car detached garage w/ workshop. Brand new, well-rated hospital. Golf carts and vacation rentals allowed in town. Summer visitors are discovering the charms of Onancock and its 1,300 people. Small town indeed! Life's easier here. Care to join us?

Last Agent to Sell the Property

David Mitchell

COLDWELL BANKER HARBOUR REALTY License #0225227173 Listed on: 03/07/2017

COLDWELL BANKER HARBOUR REALTY

Last Buyer's Agent

Irene Lewin

LEWIN & CARR INC., REALTORS License #0225055270

Property Details

Home Type

  • Multi-Family

Est. Annual Taxes

  • $1,960

Year Built

  • Built in 1890

Lot Details

  • 21,780 Sq Ft Lot
  • Historic Home

Parking

  • 2 Car Detached Garage
  • Stone Driveway
  • Open Parking

Home Design

  • Duplex
  • Victorian Architecture
  • Composition Roof
  • Wood Siding
  • Plaster
  • Lead Paint Disclosure

Interior Spaces

  • 2,580 Sq Ft Home
  • 2-Story Property
  • Sheet Rock Walls or Ceilings
  • Ceiling Fan
  • Combination Dining and Living Room
  • Crawl Space
  • Fire and Smoke Detector

Kitchen

  • Eat-In Kitchen
  • Range

Flooring

  • Wood
  • Carpet
  • Vinyl

Bedrooms and Bathrooms

  • 4 Bedrooms
  • Main Floor Bedroom
  • 3 Full Bathrooms

Laundry

  • Dryer
  • Washer

Schools

  • Accawmacke Elementary School
  • Nandua Middle School
  • Nandua High School

Utilities

  • Cooling System Mounted To A Wall/Window
  • Central Air
  • Radiator
  • Heating System Uses Oil
  • Water Heater

Additional Features

  • Level Entry For Accessibility
  • Water Access
  • Bayside

Community Details

  • No Home Owners Association
  • Onancock Subdivision

Listing and Financial Details

  • Tax Lot 2
  • $210,800 per year additional tax assessments

Property Details

Home Type

Multi-Family

Est. Annual Taxes

$1,960

Year Built

Built in 1890

Lot Details

0.5 Acres

Parking

2

Listing Details

  • Property Sub Type: Duplex,Multi Family,Single Family Residence
  • Prop. Type: Residential
  • Lot Size Acres: 0.5
  • Lot Size: .50
  • Subdivision Name: Onancock
  • Directions: Rt 13 to Onancock. Market street into town. Right on North Street to Kerr Street to # 19 on left. House with double front doors and sign.
  • Architectural Style: Duplex, Victorian, Historical
  • Carport Y N: No
  • Garage Yn: Yes
  • Unit Levels: Two
  • New Construction: No
  • Property Attached Yn: Yes
  • Building Stories: 2
  • Structure Type: Duplex, Historical
  • Year Built: 1890
  • Kitchen Level: First
  • RoomBedroom1Level: First
  • Special Features: None
  • Stories: 2

Interior Features

  • Appliances: Water Heater, Range, Refrigerator, Washer, Dryer
  • Full Bathrooms: 3
  • Total Bedrooms: 4
  • Entry Location: First
  • Fireplace Features: None
  • Fireplace: No
  • Flooring: Carpet, Vinyl, Hardwood
  • Interior Amenities: 1st Floor Bedroom
  • Living Area: 2580
  • Room Bedroom2 Level: First
  • Room Bedroom4 Area: 204.6042
  • Dining Room Features: Eat-in Kitchen, Living Room Combo
  • Room Bedroom4 Level: Second
  • Living Room Living Room Level: First
  • Room Bedroom3 Area: 154.7083
  • Room Bedroom2 Area: 185.5417
  • Room Living Room Area: 345
  • Room Bedroom3 Level: First
  • Room Kitchen Area: 170

Exterior Features

  • Lot Features: .5-.9 acre +/-
  • Waterfront Features: Water Access-Public, Bayside
  • Waterfront: No
  • Disclosures: Lead Paint Disclosure
  • Construction Type: Wood Siding, Sheetrock, Plaster, Panel
  • Foundation Details: Crawl Space, Basement
  • Property Condition: 100 yrs +/-
  • Roof: Composition, Age 10 yrs +/-

Garage/Parking

  • Attached Garage: No
  • Covered Parking Spaces: 2
  • Garage Spaces: 2
  • Open Parking: Yes
  • Parking Features: Garage, Two Car, Detached, Stone Driveway
  • Total Parking Spaces: 2

Utilities

  • Laundry Features: Washer/Dryer Hookup
  • Security: Smoke Detector(s)
  • Cooling: Central Air, Wall/Window Unit(s), Ceiling Fan(s)
  • Cooling Y N: Yes
  • Heating: Radiator, Oil
  • Heating Yn: Yes
  • Sewer: Public Sewer
  • Water Source: Public

Condo/Co-op/Association

  • Association Fee Frequency: Annually
  • Association: No

Schools

  • Elementary School: Accawmacke
  • High School: Nandua
  • Middle Or Junior School: Nandua

Lot Info

  • Lot Size Sq Ft: 21780
  • Farm Land Area Units: Square Feet
  • Zoning Description: Residential
  • ResoLotSizeUnits: SquareFeet

Tax Info

  • Tax Annual Amount: 1960.44
  • Tax Book Number: 201205046
  • Tax Lot: 2
  • Tax Map Number: 85A2-A-368
  • Tax Other Annual Assessment Amount: 210800

Ownership History

We collect this data history from publicly available records. To have your information removed, we recommend requesting removal directly through your county’s website.

Date Name Owned For Owner Type

Purchase Details

Listed on
Mar 7, 2017
Closed on
Sep 8, 2020
Sold by
Bought by
Seller's Agent
David Mitchell
COLDWELL BANKER HARBOUR REALTY
Buyer's Agent
Irene Lewin
LEWIN & CARR INC., REALTORS
List Price
$275,000
Sold Price
$225,800
Premium/Discount to List
-$49,200
-17.89%

Purchase Details

Closed on
Dec 11, 2012
Sold by
Bought by
Source: Public Records
Create a Home Valuation Report for This Property
The Home Valuation Report is an in-depth analysis detailing your home's value as well as a comparison with similar homes in the area

Home Values in the Area

Source: Public Records

Average Home Value in this Area


Source: Public Records

Purchase History

We collect this data history from publicly available records. To have your information removed, we recommend requesting removal directly through your county’s website.

Date Buyer Sale Price Title Company
$225,800 Shore Title
$272,500 Attorney Only
Source: Public Records

Property History

We collect this data history from publicly available records. To have your information removed, we recommend requesting removal directly through your county’s website.

Date Event Price List to Sale Price per Sq Ft
10/02/2020 10/02/20 Sold $225,800 0.0% $88 / Sq Ft
09/16/2020 09/16/20 Rented $950 0.0% --
09/15/2020 09/15/20 Pending -- -- --
09/04/2020 09/04/20 Under Contract -- -- --
06/19/2020 06/19/20 For Rent $950 -13.6% --
10/01/2019 10/01/19 Rented $1,100 0.0% --
09/24/2019 09/24/19 Under Contract -- -- --
08/02/2019 08/02/19 For Rent $1,100 +15.8% --
05/31/2019 05/31/19 Rented $950 0.0% --
05/01/2019 05/01/19 Under Contract -- -- --
01/19/2019 01/19/19 For Rent $950 +5.6% --
05/01/2018 05/01/18 Rented $900 0.0% --
05/01/2018 05/01/18 Under Contract -- -- --
11/06/2017 11/06/17 For Rent $900 0.0% --
03/07/2017 03/07/17 For Sale $275,000 -- $107 / Sq Ft
Source: Eastern Shore Association of REALTORS®

Tax History

We collect this data history from publicly available records. To have your information removed, we recommend requesting removal directly through your county’s website.

Year Tax Paid Tax Assessment Tax Assessment Total Assessment is a certain percentage of the fair market value that is determined by local assessors to be the total taxable value of land and additions on the property. Land Improvement
2026 $2,118 $435,700 $50,000 $385,700
2025 $1,742 $326,300 $42,500 $283,800
2024 $1,579 $326,300 $42,500 $283,800
2023 $1,591 $267,400 $31,500 $235,900
2022 $1,591 $267,400 $31,500 $235,900
2021 $1,286 $210,800 $31,500 $179,300
2020 $1,286 $210,800 $31,500 $179,300
2019 $1,196 $196,000 $31,500 $164,500
2018 $1,196 $196,000 $31,500 $164,500
2017 $1,209 $198,200 $31,500 $166,700
2016 $1,209 $198,200 $31,500 $166,700
2015 $1,181 $203,600 $31,500 $172,100
2014 $1,181 $203,600 $31,500 $172,100
2013 -- $198,000 $31,500 $166,500
Source: Public Records

Agents Affiliated with this Home

  • Section Image
  • Section Image
  • Section Image
  • Section Image
See All Agents

Map

Source: Eastern Shore Association of REALTORS®

MLS Number: 45122

APN: 085A2A000036800

Your Personal Tour Guide

Ask me questions while you tour the home.