
Dianna Sleis
Coldwell Banker Realty
(860) 200-8149
27 Total Sales
2 in Forest Park
$285K - $400K Price Range

Estimated Value: $371,775
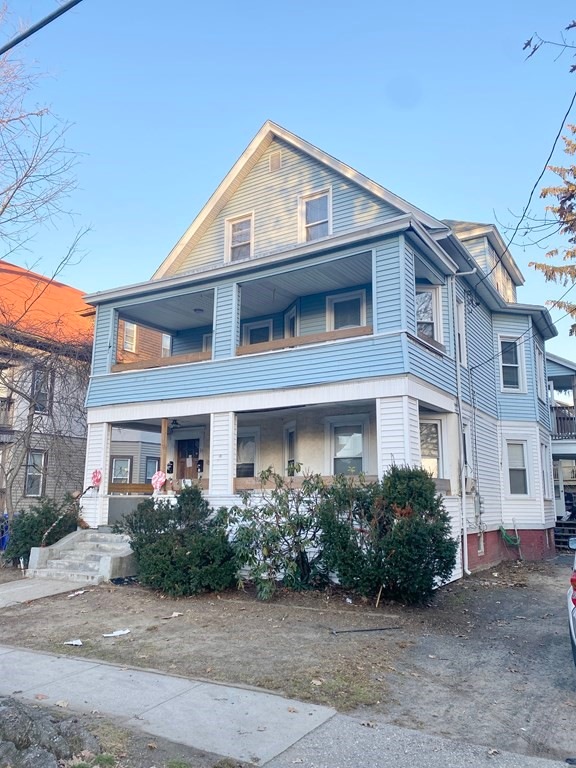
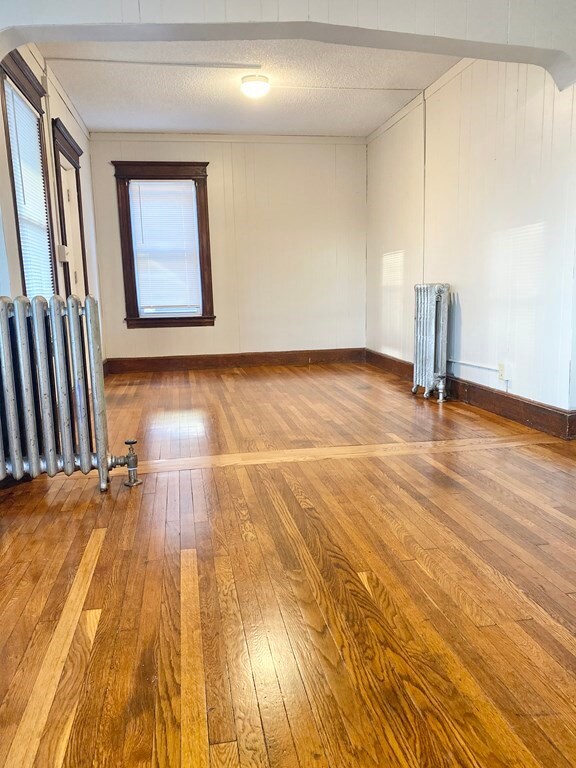
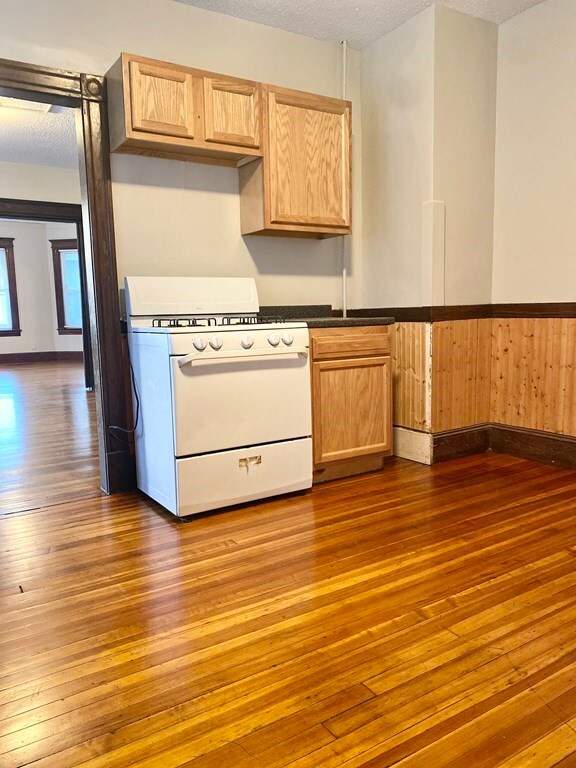
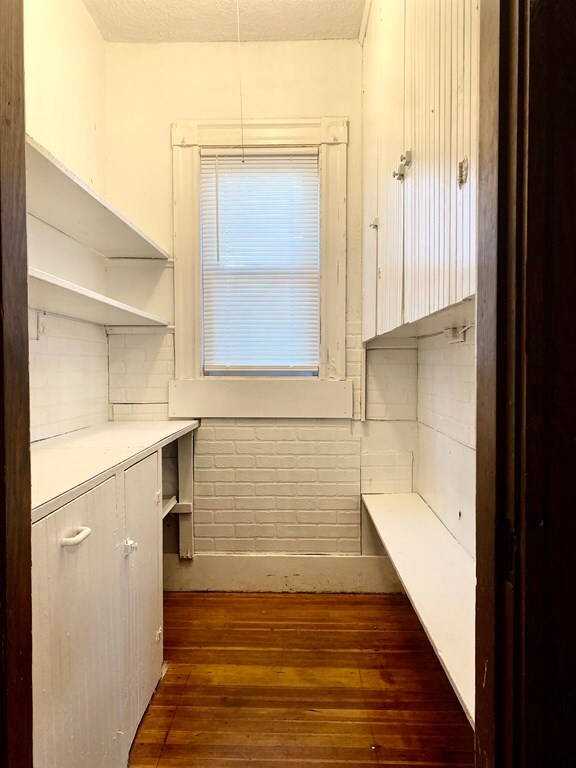
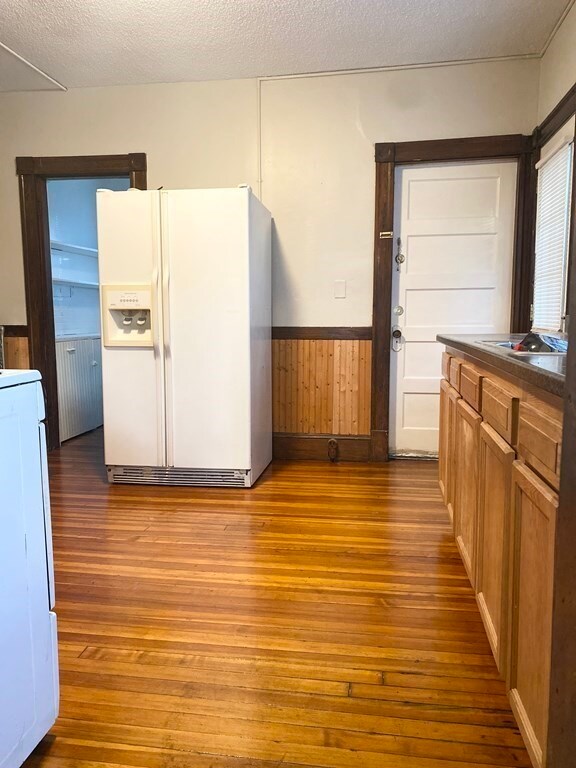
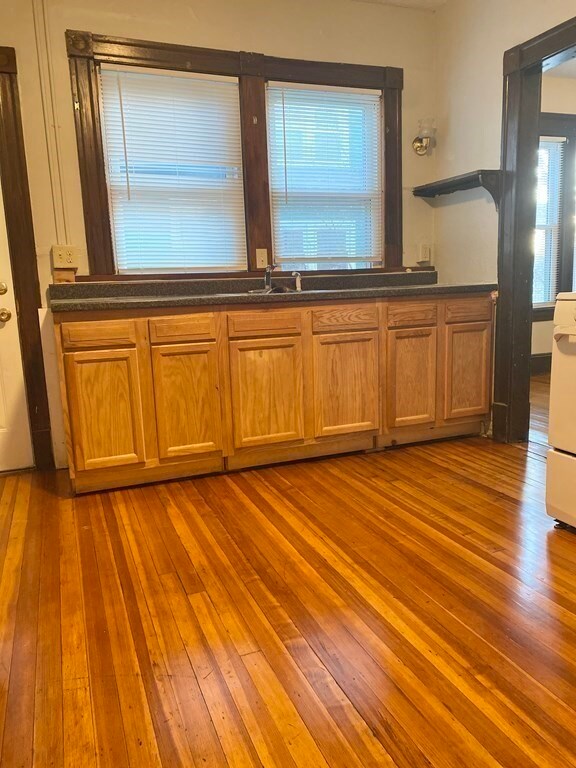
Come check out this LARGE , FULLY DELEADED Boston style multi family located on Kimberly Ave. The exterior of the property received a new roof approx. 3 years ago. The property is wrapped in vinyl siding on the 2nd floor, along with stucco on the first floor. The property features all vinyl windows, and has both a front and rear two story porch. The interior of the property features a 1st unit with 3 beds / 1 bath and is currently rented at $1290/month to a subsidized tenant (Springfield Housing Authority). The second unit is currently vacant and features 4 bedrooms/1 bathroom and ready for a new owner. Both units feature gleaming hardwood floors, fresh paint, and updated kitchens and bathrooms. Both units are heated by gas steam boilers, and have gas hot water tanks. Come check out this property before its too late.
We collect this data history from publicly available records. To have your information removed, we recommend requesting removal directly through your county’s website.
Dianna Sleis
Coldwell Banker Realty
(860) 200-8149
27 Total Sales
2 in Forest Park
$285K - $400K Price Range
Kathryn Amorello
Coldwell Banker Realty - Worcester
(774) 468-7357
35 Total Sales
1 in Forest Park
$324,000 Price
David Lenger
EXP Realty LLC
(508) 205-8523
25 Total Sales
2 in Forest Park
$299K - $460K Price Range
Lucy Cordero
KW Legacy Partners
(413) 287-7815
115 Total Sales
7 in Forest Park
$235K - $410K Price Range
Max Moise
eXp Realty LLC
(857) 353-8121
15 Total Sales
1 in Forest Park
$450,000 Price
Cheryl Malandrinos
HB Real Estate, LLC
(413) 314-2727
79 Total Sales
1 in Forest Park
$280,000 Price
We collect this data history from publicly available records. To have your information removed, we recommend requesting removal directly through your county’s website.
| Date | Buyer | Sale Price | Title Company |
|---|---|---|---|
| $279,900 | None Available | ||
| $15,000 | -- | ||
| -- | -- | ||
| $89,450 | -- |
We collect this data history from publicly available records. To have your information removed, we recommend requesting removal directly through your county’s website.
| Date | Status | Borrower | Loan Amount |
|---|---|---|---|
| Open | $223,920 | ||
| Previous Owner | $135,000 | ||
| Previous Owner | $80,000 | ||
| Previous Owner | $18,805 | ||
| Previous Owner | $73,800 |
We collect this data history from publicly available records. To have your information removed, we recommend requesting removal directly through your county’s website.
| Date | Event | Price | List to Sale | Price per Sq Ft |
|---|---|---|---|---|
| 03/11/2022 03/11/22 | Sold | $279,900 | 0.0% | $79 / Sq Ft |
| 01/10/2022 01/10/22 | Pending | -- | -- | -- |
| 01/07/2022 01/07/22 | For Sale | $279,900 | -- | $79 / Sq Ft |
We collect this data history from publicly available records. To have your information removed, we recommend requesting removal directly through your county’s website.
| Year | Tax Paid | Tax Assessment Tax Assessment Total Assessment is a certain percentage of the fair market value that is determined by local assessors to be the total taxable value of land and additions on the property. | Land | Improvement |
|---|---|---|---|---|
| 2025 | $5,057 | $322,500 | $30,000 | $292,500 |
| 2024 | $5,327 | $331,700 | $30,000 | $301,700 |
| 2023 | $4,871 | $285,700 | $27,300 | $258,400 |
| 2022 | $3,568 | $189,600 | $27,100 | $162,500 |
| 2021 | $3,115 | $164,800 | $24,700 | $140,100 |
| 2020 | $3,088 | $158,100 | $24,700 | $133,400 |
| 2019 | $3,279 | $166,600 | $24,700 | $141,900 |
| 2018 | $3,013 | $153,100 | $24,700 | $128,400 |
| 2017 | $3,067 | $156,000 | $24,700 | $131,300 |
| 2016 | $2,986 | $151,900 | $24,700 | $127,200 |
| 2015 | $2,742 | $139,400 | $24,700 | $114,700 |
S
Seller's Agent in 2022
Sarah Nelson
Chestnut Oak Associates
(413) 250-2112
3 in this area
43 Total Sales
F
Buyer's Agent in 2022
Figuereo Realty Team
Executive Real Estate, Inc.
(413) 206-8455
23 in this area
179 Total Sales
Source: MLS Property Information Network (MLS PIN)
MLS Number: 72932003
APN: SPRI-007285-000000-000051
Disclaimer: Certain information contained herein is derived from information provided by parties other than Homes.com. All information provided is deemed reliable, but is not guaranteed to be accurate and should be independently verified.
The property listing data and information, or the Images, set forth herein were provided to MLS Property Information Network, Inc. from third party sources, including sellers, lessors and public records, and were compiled by MLS Property Information Network, Inc. The property listing data and information, and the Images, are for the personal, non-commercial use of consumers having a good faith interest in purchasing or leasing listed properties of the type displayed to them and may not be used for any purpose other than to identify prospective properties which such consumers may have a good faith interest in purchasing or leasing. MLS Property Information Network, Inc. and its subscribers disclaim any and all representations and warranties as to the accuracy of the property listing data and information, or as to the accuracy of any of the Images, set forth herein.
Ask me questions while you tour the home.