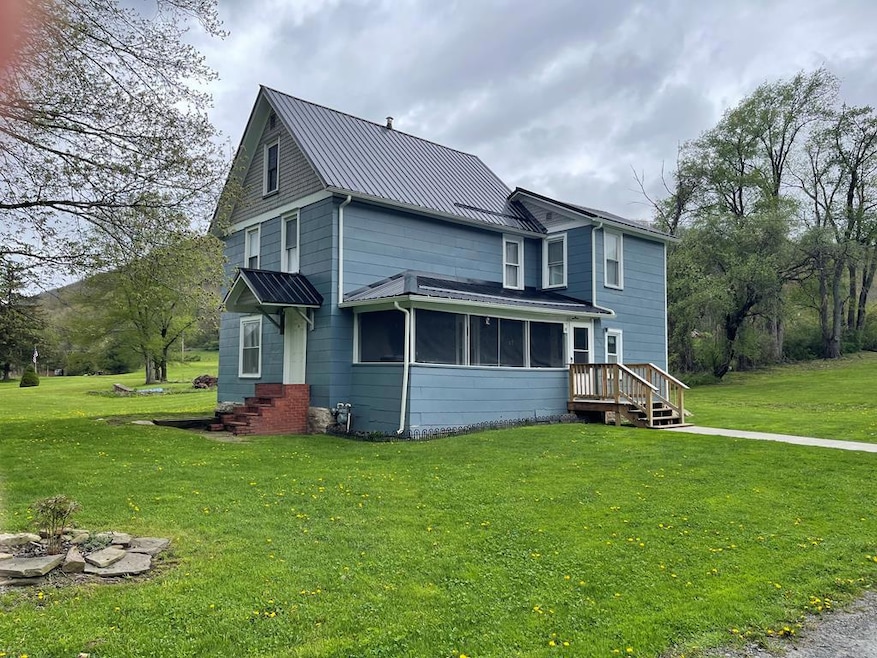
NOT LISTED FOR SALE

19 Kline Rd Galeton, PA 16922

Estimated Value: $122,000 - $138,000

3 Beds
1.5 Baths
2,800 Sq Ft
$46/Sq Ft Est. Value

Sale Details

Date Sold: July 21, 2025

Last sale price $135,000 $48 Per Sq Ft

Est. 5% decrease in value since last sale

Current estimated payment $751 / mo

47 Days on Market

Highlights

  • Farmhouse Style Home
  • Enclosed Patio or Porch
  • Bathroom on Main Level
  • No HOA
  • 2 Car Detached Garage
  • Parking Storage or Cabinetry

About This Home

As of July 2025

This two story home is located off of Rt 6 with a large back yard and a brand new 14x24 storage building. There is a small detatched garage/shed next to the house. All of the flooring in the house has been removed and replaced with new flooring. Convienent off street parking. There is a new wall vented gas heater down stairs and the upstairs is electric baseboard. A new metal roof and well pump. Call for an appointment. Great Home/camp/rental.

Last Agent to Sell the Property

Teena Mountz

Howard Hanna Professionals-Coudersport Brokerage Phone: 8142601464 License #RS193150L Listed on: 05/09/2025

Howard Hanna Professionals-Coudersport

Last Buyer's Agent

Karen Ott

Mountain Valley Realty - Coudersport License #AB069201

Create a Home Valuation Report for This Property
The Home Valuation Report is an in-depth analysis detailing your home's value as well as a comparison with similar homes in the area

Home Details

Home Type

  • Single Family

Est. Annual Taxes

  • $505

Year Built

  • Built in 1901

Lot Details

  • 21,780 Sq Ft Lot
  • Open Lot
  • Lot Has A Rolling Slope
  • Cleared Lot
  • Zoning described as na

Parking

  • 2 Car Detached Garage
  • Parking Storage or Cabinetry
  • Driveway
  • Open Parking

Home Design

  • Farmhouse Style Home
  • Cabin
  • Stone Foundation
  • Metal Roof

Interior Spaces

  • 2,800 Sq Ft Home
  • 2-Story Property
  • Laminate Flooring
  • Unfinished Basement
  • Dirt Floor

Kitchen

  • Oven or Range
  • Cooktop
  • Microwave

Bedrooms and Bathrooms

  • 3 Bedrooms
  • Bathroom on Main Level

Laundry

  • Dryer
  • Washer

Outdoor Features

  • Enclosed Patio or Porch
  • Utility Building

Utilities

  • Window Unit Cooling System
  • Forced Air Heating System
  • Heating System Uses Natural Gas
  • Wall Furnace
  • Electric Water Heater
  • Septic Tank
  • High Speed Internet

Community Details

  • No Home Owners Association

Listing and Financial Details

  • Assessor Parcel Number 8889

Home Details

Home Type

Single Family

Est. Annual Taxes

$505

Year Built

Built in 1901

Lot Details

0.5 Acres

Parking

2

Listing Details

  • Property Sub Type: Residential
  • Prop. Type: Residential
  • Lot Size Acres: 0.5
  • Lot Size: .50A
  • Road Surface Type: Paved
  • Inclusions: Cook Top,Dryer,Microwave,Range/Oven,Refrigerator,Washer
  • Directions: From Wellsboro Take Route 6 West for approx 18 miles. Property is located 3 miles west of Gaines on the right. From Galeton take Route 6 East approx 3 miles. Property on the left....look for sign.
  • Above Grade Finished Sq Ft: 2800
  • Architectural Style: Cabin/Cottage, Farmhouse
  • Carport Y N: No
  • Garage Yn: Yes
  • Unit Levels: Two
  • Building Stories: 2
  • Year Built: 1901
  • Attribution Contact: 8142601464
  • Special Features: None
  • Stories: 2

Interior Features

  • Appliances: Electric Water Heater, Cooktop, Dryer, Microwave, Range/Oven, Refrigerator, Washer
  • Has Basement: Concrete, Dirt Floor, Unfinished
  • Full Bathrooms: 1
  • Half Bathrooms: 1
  • Total Bedrooms: 3
  • Fireplace Features: None
  • Fireplace: No
  • Flooring: Laminate
  • Interior Amenities: Cell Service Available, First Floor Bathroom, High Speed Internet
  • Living Area: 2800

Exterior Features

  • Lot Features: Open Lot, Out of Town
  • Topography: Cleared,Sloping
  • Disclosures: Disclosure Form
  • Construction Type: Other
  • Foundation Details: Stone
  • Other Structures: Storage Utility Building
  • Patio And Porch Features: Covered, Enclosed
  • Roof: Metal

Garage/Parking

  • Attached Garage: No
  • Covered Parking Spaces: 2
  • Garage Spaces: 2
  • Open Parking: Yes
  • Parking Features: 2 Car Garage, Detached, Driveway, Storage
  • Total Parking Spaces: 2

Utilities

  • Cooling: Window Unit(s)
  • Cooling Y N: Yes
  • Heating: Forced Air, Natural Gas, Wall Furnace
  • Heating Yn: Yes
  • Electric: 100 Amp Service, Circuit Breakers, Penelec
  • Sewer: In Ground, Septic Tank
  • Water Source: Well
  • Gas: UGI

Condo/Co-op/Association

  • Association: No

Schools

  • Junior High Dist: Galeton Area

Lot Info

  • Lot Size Sq Ft: 21780
  • Farm Land Area Units: Square Feet
  • Parcel #: 8889
  • Zoning Description: na

Multi Family

  • Above Grade Finished Area Units: Square Feet

Tax Info

  • Tax Annual Amount: 505
  • Tax Map Number: 180-001-025
  • Tax Year: 2025

Ownership History

We collect this data history from publicly available records. To have your information removed, we recommend requesting removal directly through your county’s website.

Date Name Owned For Owner Type

Purchase Details

Listed on
May 9, 2025
Closed on
Jul 21, 2025
Sold by
Mattison Jason L
Bought by
Seller's Agent
Teena Mountz
Howard Hanna Professionals-Coudersport
Buyer's Agent
Karen Ott
Mountain Valley Realty - Coudersport
List Price
$149,000
Sold Price
$135,000
Premium/Discount to List
-$14,000
-9.4%
Views
114
Current Estimated Value
$128,156

Home Financials for this Owner

Home Financials are based on the most recent Mortgage that was taken out on this home.
Estimated Appreciation
-$6,844
Avg. Annual Appreciation
-4.50%

Purchase Details

Listed on
Oct 31, 2018
Closed on
Mar 28, 2019
Sold by
Leach A Gary and Leach Robin S
Bought by
Mattison Jason and Mattison Jason L
Seller's Agent
Randy Jelliff
United Country - Jelliff Auction & Realty
Buyer's Agent
Christine Mountz
Howard Hanna Professionals-Wellsboro
List Price
$49,900
Sold Price
$35,000
Premium/Discount to List
-$14,900
-29.86%

Home Financials for this Owner

Home Financials are based on the most recent Mortgage that was taken out on this home.
Avg. Annual Appreciation
23.81%
Original Mortgage
$28,000
Interest Rate
4.3%
Mortgage Type
Future Advance Clause Open End Mortgage

Purchase Details

Closed on
Apr 28, 2011
Sold by
Cloak John and Cloak Shelley
Bought by
Leach A Gary and Leach Robin S

Home Financials for this Owner

Home Financials are based on the most recent Mortgage that was taken out on this home.
Original Mortgage
$50,000
Interest Rate
4.82%
Mortgage Type
Purchase Money Mortgage
Source: Public Records

Purchase History

We collect this data history from publicly available records. To have your information removed, we recommend requesting removal directly through your county’s website.

Date Buyer Sale Price Title Company
$135,000 Cornerstone Abstract
Mattison Jason $35,000 Cornerstone Abstract & Setmn
Leach A Gary $43,500 None Available
Source: Public Records

Mortgage History

We collect this data history from publicly available records. To have your information removed, we recommend requesting removal directly through your county’s website.

Date Status Borrower Loan Amount
Closed $28,000
Previous Owner Leach A Gary $50,000
Source: Public Records

Property History

We collect this data history from publicly available records. To have your information removed, we recommend requesting removal directly through your county’s website.

Date Event Price List to Sale Price per Sq Ft Prior Sale
07/21/2025 07/21/25 Sold $135,000 -9.4% $48 / Sq Ft
06/25/2025 06/25/25 Pending -- -- --
05/09/2025 05/09/25 For Sale $149,000 +325.7% $53 / Sq Ft
03/28/2019 03/28/19 Sold $35,000 -29.9% $26 / Sq Ft View Prior Sale
02/13/2019 02/13/19 Pending -- -- --
11/19/2018 11/19/18 For Sale $49,900 -- $37 / Sq Ft
Source: North Central Penn Board of REALTORS®

Tax History

We collect this data history from publicly available records. To have your information removed, we recommend requesting removal directly through your county’s website.

Year Tax Paid Tax Assessment Tax Assessment Total Assessment is a certain percentage of the fair market value that is determined by local assessors to be the total taxable value of land and additions on the property. Land Improvement
2026 $529 $11,050 $3,000 $8,050
2025 $839 $11,050 $3,000 $8,050
2024 $767 $11,050 $3,000 $8,050
2023 $721 $11,050 $3,000 $8,050
2022 $695 $11,050 $3,000 $8,050
2021 $614 $9,760 $3,000 $6,760
2020 $617 $9,760 $3,000 $6,760
2019 $606 $9,760 $3,000 $6,760
2018 $589 $9,760 $3,000 $6,760
2017 -- $9,760 $3,000 $6,760
2016 $556 $9,760 $3,000 $6,760
2015 -- $9,760 $3,000 $6,760
2012 -- $9,760 $3,000 $6,760
Source: Public Records

Agents Affiliated with this Home

  • Section Image
  • Section Image
  • Section Image
  • Section Image
See All Agents

Map

Source: North Central Penn Board of REALTORS®

MLS Number: 31722402

APN: 180-001-025

Your Personal Tour Guide

Ask me questions while you tour the home.