
Mary Kelly
Century 21 Property Central Inc.
(339) 229-6334
90 Total Sales
2 in West Side
$710K - $805K Price Range
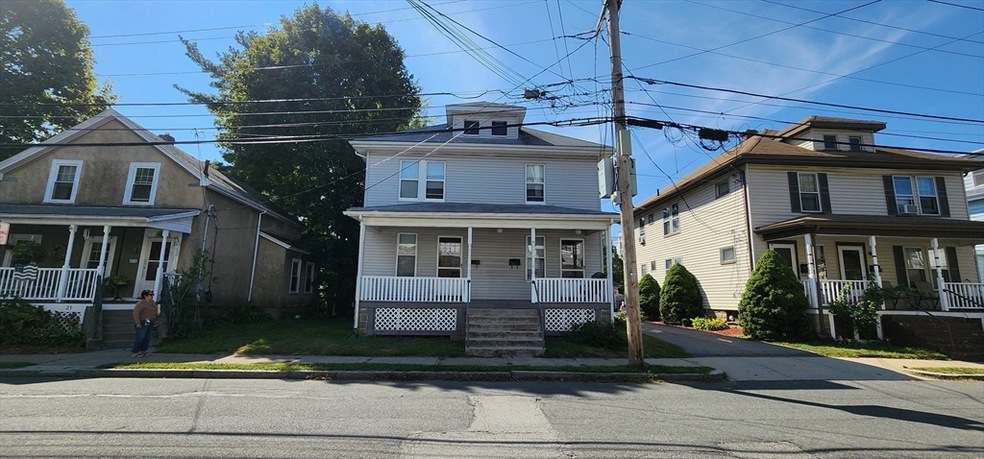
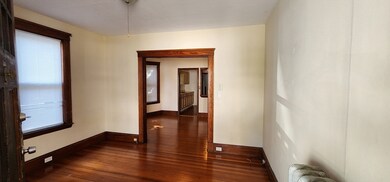
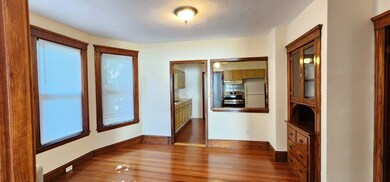
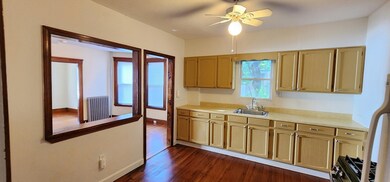
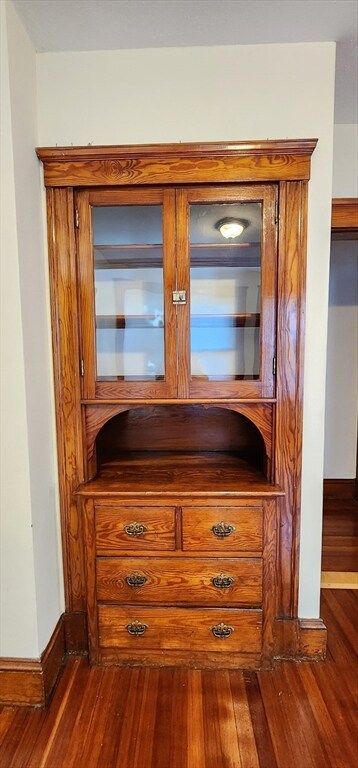

Though it states 2 brs there is a room that easily could be 3rd br with the closet in the hall. Enjoy the eat in kitchen plus seperate dining room and living room. Hardwood floors , built in china cabinet and natural woodwork throughout give such a feeling of home. There is a laundry connection allowing you to furnish your own units. The deck and yard are shared with 2nd fl tenants. There are two assigned off street parking spots. This is a friendly suburban nbhd walkable to the popular Lake Quanapowitt , convenient to public transportation and easy access to major routes.
Co-Listed By
Alicia Botticelli-Tarasuk
Colonial Manor Realty
Mary Kelly
Century 21 Property Central Inc.
(339) 229-6334
90 Total Sales
2 in West Side
$710K - $805K Price Range
Tracey Cleversey
Hive Property Group
(339) 444-2143
54 Total Sales
1 in West Side
$410,000 Price
Bobbie Botticelli
Colonial Manor Realty
(781) 512-7856
71 Total Sales
1 in West Side
$910,000 Price
Hans Nagrath
Compass
(888) 604-7140
165 Total Sales
1 in West Side
$639,900 Price
Maria DiPierro
Atlantic Realty Services
(857) 365-6671
17 Total Sales
1 in West Side
$990,000 Price
Alexander Koziakov
Compass
(781) 417-5576
88 Total Sales
1 in West Side
$451,000 Price
We collect this data history from publicly available records. To have your information removed, we recommend requesting removal directly through your county’s website.
| Date | Event | Price | List to Sale | Price per Sq Ft |
|---|---|---|---|---|
| 10/01/2025 10/01/25 | Rented | $2,650 | -1.9% | -- |
| 09/18/2025 09/18/25 | Under Contract | -- | -- | -- |
| 09/15/2025 09/15/25 | For Rent | $2,700 | -- | -- |
We collect this data history from publicly available records. To have your information removed, we recommend requesting removal directly through your county’s website.
| Year | Tax Paid | Tax Assessment Tax Assessment Total Assessment is a certain percentage of the fair market value that is determined by local assessors to be the total taxable value of land and additions on the property. | Land | Improvement |
|---|---|---|---|---|
| 2025 | $14,420 | $238,812 | $37,627 | $201,185 |
| 2024 | $14,448 | $225,210 | $35,484 | $189,726 |
| 2023 | $14,891 | $213,469 | $33,634 | $179,835 |
| 2022 | $14,891 | $210,873 | $38,051 | $172,822 |
| 2021 | $15,675 | $220,482 | $37,404 | $183,078 |
| 2020 | $15,317 | $219,800 | $37,288 | $182,512 |
| 2019 | $14,704 | $214,000 | $36,304 | $177,696 |
| 2018 | $13,871 | $206,163 | $40,466 | $165,697 |
| 2017 | $13,823 | $202,021 | $39,653 | $162,368 |
| 2016 | $13,413 | $194,400 | $38,157 | $156,243 |
| 2015 | $12,771 | $182,330 | $35,788 | $146,542 |
| 2014 | $14,969 | $204,793 | $33,988 | $170,805 |
| 2012 | $12,316 | $178,536 | $34,572 | $143,964 |
Landlord's Agent in 2025
Bobbie Botticelli
Colonial Manor Realty
(781) 844-9371
1 in this area
71 Total Sales
AB
Landlord's Co-Listing Agent in 2025
Alicia Botticelli-Tarasuk
Colonial Manor Realty
Source: MLS Property Information Network (MLS PIN)
MLS Number: 73430705
Disclaimer: Certain information contained herein is derived from information provided by parties other than Homes.com. All information provided is deemed reliable, but is not guaranteed to be accurate and should be independently verified.
The property listing data and information, or the Images, set forth herein were provided to MLS Property Information Network, Inc. from third party sources, including sellers, lessors and public records, and were compiled by MLS Property Information Network, Inc. The property listing data and information, and the Images, are for the personal, non-commercial use of consumers having a good faith interest in purchasing or leasing listed properties of the type displayed to them and may not be used for any purpose other than to identify prospective properties which such consumers may have a good faith interest in purchasing or leasing. MLS Property Information Network, Inc. and its subscribers disclaim any and all representations and warranties as to the accuracy of the property listing data and information, or as to the accuracy of any of the Images, set forth herein.
Ask me questions while you tour the home.