T
Seller's Agent in 2019
TERRY MOWRY
CORCORAN SAWYER SMITH
Estimated Value: $603,000
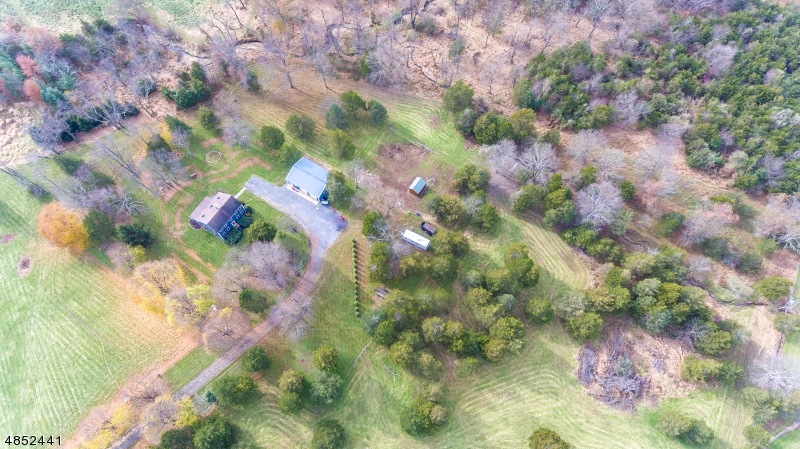
Charming Saltbox on 9.39 farmland assessed acres in desirable Readington Twp! Lovingly maintained home with cedar siding and Azek trim, Pella windows & Anderson skylights + 30' x 40' pole barn w/ conc rete floor& electric. The country kitchen features butcher block counter tops, a breakfast bar & slate floor. The dining room has a wood burning FP w/ a firebox to efficiently heat the house. DR, LR & den all have wood flooring. A full bath & a 3 season room overlooking the yard complete the first floor. Upstairs are 3 bedrooms, another full bath & an office space. Skylights in one bedroom, office space & bathroom. Newer well pump & 7-8 yo furnace. Outside the property is fenced in (10' setback) with a corral, run in shed & pastures. Property borders preserved farmland on one side. Bring your livestock!
Last Agent to Sell the Property
TERRY MOWRY
CORCORAN SAWYER SMITH Listed on: 11/16/2018
We collect this data history from publicly available records. To have your information removed, we recommend requesting removal directly through your county’s website.
We collect this data history from publicly available records. To have your information removed, we recommend requesting removal directly through your county’s website.
| Date | Buyer | Sale Price | Title Company |
|---|---|---|---|
| -- | Chicago Title Insurance Co |
We collect this data history from publicly available records. To have your information removed, we recommend requesting removal directly through your county’s website.
| Date | Status | Borrower | Loan Amount |
|---|---|---|---|
| Closed | $334,000 |
We collect this data history from publicly available records. To have your information removed, we recommend requesting removal directly through your county’s website.
| Date | Event | Price | List to Sale | Price per Sq Ft |
|---|---|---|---|---|
| 05/29/2019 05/29/19 | Sold | $545,000 | -4.7% | -- |
| 02/19/2019 02/19/19 | Pending | -- | -- | -- |
| 11/16/2018 11/16/18 | For Sale | $572,000 | -- | -- |
We collect this data history from publicly available records. To have your information removed, we recommend requesting removal directly through your county’s website.
| Year | Tax Paid | Tax Assessment Tax Assessment Total Assessment is a certain percentage of the fair market value that is determined by local assessors to be the total taxable value of land and additions on the property. | Land | Improvement |
|---|---|---|---|---|
| 2026 | $34 | $1,200 | $1,200 | |
| 2025 | $31 | $1,200 | $1,200 | |
| 2024 | $31 | $1,200 | $1,200 | $0 |
| 2023 | $31 | $1,200 | $1,200 | $0 |
| 2022 | $30 | $1,200 | $1,200 | $0 |
| 2021 | $36 | $1,200 | $1,200 | $0 |
| 2020 | $36 | $1,200 | $1,200 | $0 |
| 2019 | $36 | $1,200 | $1,200 | $0 |
| 2018 | $35 | $1,182 | $1,182 | $0 |
| 2017 | $34 | $1,182 | $1,182 | $0 |
| 2016 | $33 | $1,182 | $1,182 | $0 |
| 2015 | $33 | $1,200 | $1,200 | $0 |
| 2014 | $33 | $1,200 | $1,200 | $0 |
T
Seller's Agent in 2019
TERRY MOWRY
CORCORAN SAWYER SMITH

Buyer's Agent in 2019
Paul Lamastra
ERA SUBURB REALTY
(908) 322-4705
66 Total Sales
Source: Garden State MLS
MLS Number: 3516190
APN: 22-00074-0000-00030-01-Q0528
Disclaimer: Certain information contained herein is derived from information provided by parties other than Homes.com. All information provided is deemed reliable, but is not guaranteed to be accurate and should be independently verified.
The data relating to real estate for sale on this website comes in part from the IDX Program of Garden State Multiple Listing Service, L.L.C. Real estate listings held by other brokerage firms are marked as IDX Listing.
Information deemed reliable but not guaranteed.
Copyright © 2026 Garden State Multiple Listing Service, L.L.C. All rights reserved.
Notice: The dissemination of listings on this website does not constitute the consent required by N.J.A.C. 11:5.6.1 (n) for the advertisement of listings exclusively for sale by another broker. Any such consent must be obtained in writing from the listing broker.
This information is being provided for Consumers’ personal, non-commercial use and may not be used for any purpose other than to identify prospective properties Consumers may be interested in purchasing.
Ask me questions while you tour the home.