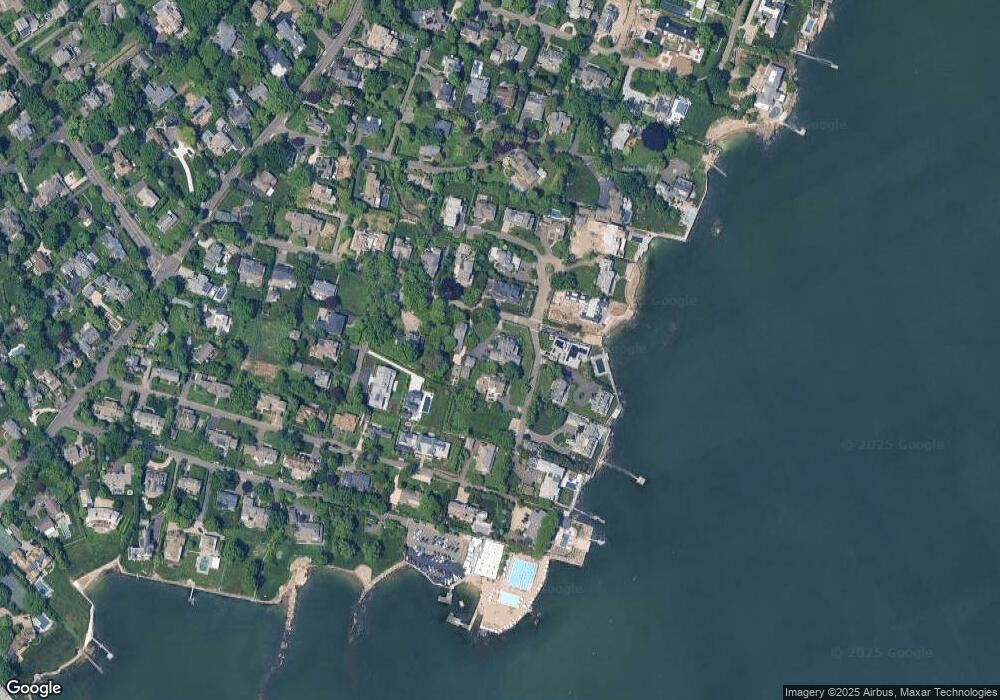
NOT LISTED FOR SALE
7 Beds
6.5 Baths
-- Sq Ft
0.67 Acre Lot

Highlights

  • Water Views
  • Home fronts a sound
  • Private Pool
  • Old Greenwich School Rated A+
  • Wine Cellar
  • Sauna

About This Home

As of August 2022

FOR REPORTING PURPOSES ONLY

Last Agent to Rent the Property

NON MLS

NON MLS Listed on: 08/12/2022

Last Renter's Agent

NON MLS

NON MLS Listed on: 08/12/2022

Create a Home Valuation Report for This Property
The Home Valuation Report is an in-depth analysis detailing your home's value as well as a comparison with similar homes in the area

Home Details

Home Type

  • Single Family

Year Renovated

  • 2003

Lot Details

  • 29,185 Sq Ft Lot
  • Home fronts a sound
  • Fenced Yard
  • Stone Wall
  • Corner Lot
  • Sprinkler System

Parking

  • 4 Car Attached Garage
  • Garage Apartment
  • Automatic Garage Door Opener
  • Garage Door Opener
  • Automatic Gate

Home Design

  • Victorian Architecture
  • Architectural Shingle Roof
  • Shingle Siding

Interior Spaces

  • Elevator
  • Rear Stairs
  • Built-In Features
  • Paneling
  • High Ceiling
  • 7 Fireplaces
  • Pocket Doors
  • French Doors
  • Mud Room
  • Entrance Foyer
  • Wine Cellar
  • Formal Dining Room
  • Screened Porch
  • Sauna
  • Wood Flooring
  • Water Views
  • Partial Attic
  • Home Security System

Kitchen

  • Eat-In Gourmet Kitchen
  • Butlers Pantry
  • Kitchen Island

Bedrooms and Bathrooms

  • 7 Bedrooms
  • Sitting Area In Primary Bedroom
  • En-Suite Primary Bedroom
  • Cedar Closet
  • Steam Shower

Laundry

  • Laundry Room
  • Washer and Dryer

Outdoor Features

  • Private Pool
  • Balcony

Utilities

  • Central Air
  • Heating System Uses Gas
  • Heating System Uses Natural Gas
  • Heating System Uses Steam
  • Gas Available
  • Gas Water Heater

Community Details

  • Ledge Road Association

Listing and Financial Details

  • 12 Month Lease Term
  • Long Term Lease
  • Assessor Parcel Number 06-1497/S

Home Details

Home Type

Single Family

Year Renovated

2003

Lot Details

0.67 Acres

Parking

4

Rental Info

  • Lease Term: 12 Months

Listing Details

  • Prop. Type: Residential Lease
  • Property Sub Type: Single Family Residence
  • Lot Size Acres: 0.67
  • Inclusions: Washer/Dryer, All Kitchen Applncs
  • Effective Year Built: 2003
  • Lease Information:Lease Type: Long Term
  • Entry Hall Comments:Foyer: Yes
  • Cooling System:Central AC: Yes
  • Included:WasherDryer: Yes
  • Features:Balcony: Yes
  • Features:Elevator2: Yes
  • Features:Fenced Yard: Yes
  • Features:Security System2: Yes
  • Features:Sprinkler System: Yes
  • Entry Hall Ceilings:Extra Height: Yes
  • Lot Description:Stone Wall: Yes
  • Lot Description:Corner: Yes
  • Features:Auto Gate: Yes
  • Features:Back Stairs: Yes
  • Features:Sauna: Yes
  • Features:Cedar Closet: Yes
  • Entry Hall LevelFP 1st37: 1
  • Design: Victorian: Yes
  • Special Features: None
  • Year Renovated: 2003

Interior Features

  • Has Basement: None
  • Full Bathrooms: 6
  • Half Bathrooms: 1
  • Total Bedrooms: 7
  • Fireplaces: 7
  • Fireplace: Yes
  • Interior Amenities: Cedar Closet(s), Kitchen Island, Eat-in Kitchen, Entrance Foyer, Sauna, Pantry, Back Stairs, Elevator
  • Kitchen Comments:Gourmet: Yes
  • Kitchen Comments:Island: Yes
  • Primary Bth Comments:Luxury Bath: Yes
  • Laundry Comments:Separate Room: Yes
  • Basement Type:None10: Yes
  • Living Room LevelFP:FP2: 1
  • Primary Bdrm LevelFP:FP8: 1
  • Living Room Comments:French Doors: Yes
  • Kitchen Comments:Eat-In Kitchen: Yes
  • Primary Bdrm Comments:Balcony2: Yes
  • Primary Bth Comments:Steam Shower: Yes
  • Entry Hall Comments:Hardwood Floor: Yes
  • Attic:Partial2: Yes
  • Family Room LevelFP:FP5: 1
  • Family Room Comments:French Doors2: Yes
  • Other Room LevelFP:LL49: 1
  • Family Room Ceilings:Extra Height6: Yes
  • Primary Bdrm Comments:Primary Bedroom Suite: Yes
  • Dining Room Comments:Formal: Yes
  • Living Room Ceilings:Extra Height2: Yes
  • Living Room Comments:Paneling: Yes
  • Dining Room Ceilings:Extra Height4: Yes
  • LibraryDen LevelFP:FP4: 1
  • Primary Bdrm Comments:Sitting Area: Yes
  • Dining Room LevelFP:FP3: 1
  • Other Room Comments:Mudroom: Yes
  • Family Room Comments:Built-Ins2: Yes
  • Other Room Comments:Wine Cellar: Yes
  • Other Room Comments:Butler_squote_s Pantry: Yes
  • Living Room Comments:Pocket Door: Yes
  • Dining Room Comments:Pocket Door2: Yes
  • Primary Bth Comments:Sauna2: Yes
  • Living Room LevelFP 1st38: 1
  • Dining Room LevelFP 1st39: 1
  • Family Room LevelFP 1st41: 1
  • Powder Room LevelFP 1st42: 1
  • Kitchen LevelFP 1st43: 1
  • Primary Bdrm LevelFP 2nd44: 1
  • Primary Bath LevelFP 2nd45: 1
  • Bath LevelFP 1st48: 1
  • Laundry LevelFP 2nd53: 1
  • Family Room LevelFP 2nd42: 1
  • LibraryDen LevelFP 3rd41: 1

Exterior Features

  • Roof: Architectural Shngle
  • Lot Features: Corner Lot, Stone Wall
  • Pool Private: Yes
  • Waterfront Features: Waterviews, Long Island Sound
  • Waterfront: Yes
  • Construction Type: Shingle Siding
  • Exterior Features: Balcony
  • Other Structures: Garage Apartment
  • Patio And Porch Features: Screened Porch
  • Roof:Architectural Shngle: Yes
  • Exterior:Shingle Siding: Yes
  • Waterfront Descrip:Waterviews: Yes
  • Features:Screened Porch: Yes
  • Waterfront Descrip:Long Island Sound: Yes

Garage/Parking

  • Attached Garage: Yes
  • Garage Spaces: 4.0
  • Parking Features: Detached, Attached, Garage Door Opener, Electric Gate
  • Features:Auto Garage Door: Yes
  • Outbuildings:Garage Apartment: Yes

Utilities

  • Water Source: Public
  • Cooling: Central Air
  • Laundry Features: Laundry Room
  • Security: Security System
  • Cooling Y N: Yes
  • Heating: Natural Gas, Steam
  • Heating Yn: Yes
  • Sewer: Town Sewer
  • Heat Fuel:Gas: Yes
  • Water Source:Public: Yes
  • Sanitation Source:Town Sewer: Yes
  • Hot Water:Gas2: Yes
  • Gas Source:Public Utility: Yes
  • Heat System:Steam: Yes

Condo/Co-op/Association

  • Association Name: Ledge Road

Association/Amenities

  • Location Property Info:Association: Ledge Road

Schools

  • Elementary School: Old Greenwich
  • Middle Or Junior School: Eastern Middle

Lot Info

  • Lot Size Sq Ft: 29185.2
  • Parcel #: 06-1497/S

Home Values in the Area

Source: Public Records

Average Home Value in this Area


Source: Public Records

Agents Specializing in Old Greenwich, CT

See All Agents

Property History

We collect this data history from publicly available records. To have your information removed, we recommend requesting removal directly through your county’s website.

Date Event Price List to Sale Price per Sq Ft
08/12/2022 08/12/22 Rented $27,500 0.0% --
08/12/2022 08/12/22 Under Contract -- -- --
08/12/2022 08/12/22 For Rent $27,500 -- --
Source: Greenwich Association of REALTORS®

Agents Affiliated with this Home

See All Agents

Map

Source: Greenwich Association of REALTORS®

MLS Number: 116620

Greenwich Association of REALTORS®

APN: GREE M:06 B:1497/S

Your Personal Tour Guide

Ask me questions while you tour the home.