
Jim Cilley
EXP Realty
(833) 657-6328
51 Total Sales
1 in Suncook
$350,000 Price
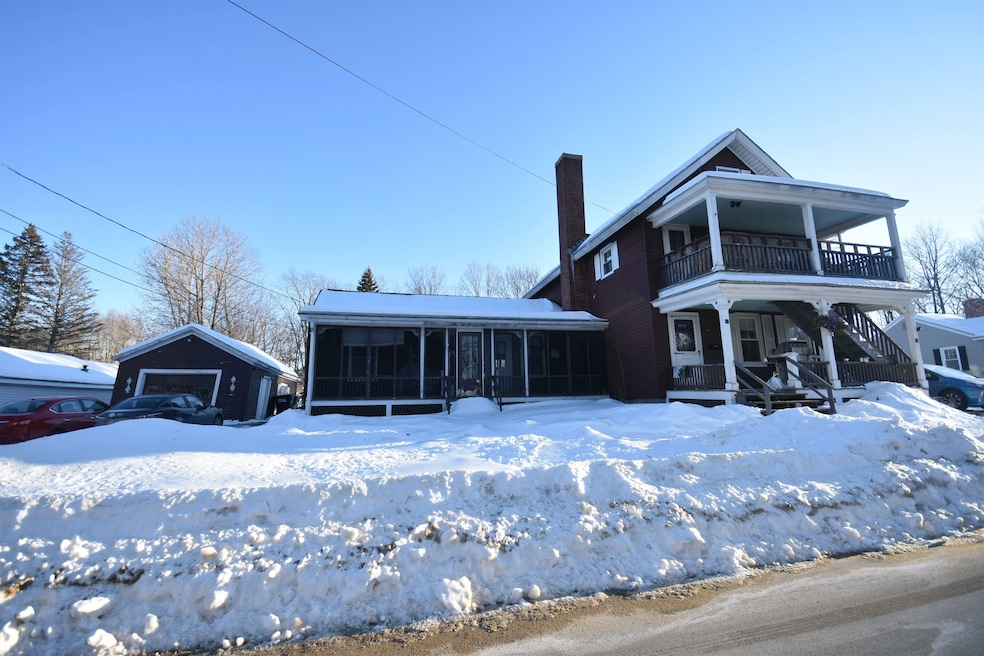
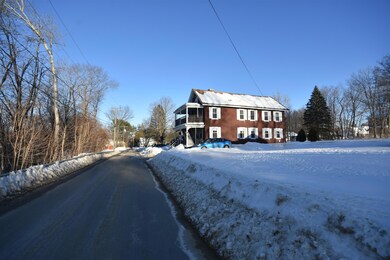
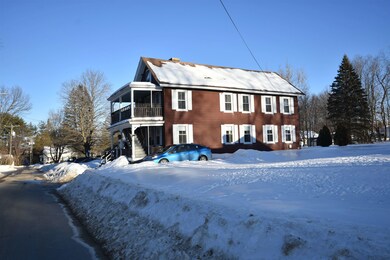
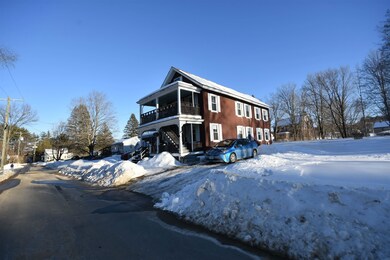
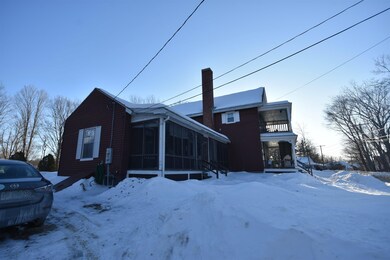
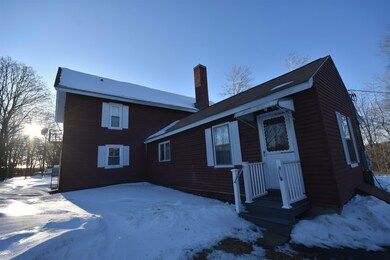
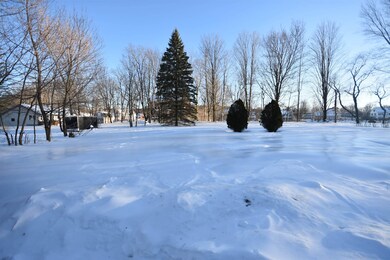
BACK ON MARKET. Currently a two family in the village of Allenstown. Great investment property. Live here as owner-occupied to reduce your monthly payment. Home can also be easily converted back to a single family 5 bedroom, 2 bath home. Great commuter location that's within walking distance to town business'. Front porch overlooks the Suncook River across the street. Large rooms throughout.
Last Agent to Sell the Property
Keller Williams Realty-Metropolitan License #060735 Listed on: 02/28/2025
We collect this data history from publicly available records. To have your information removed, we recommend requesting removal directly through your county’s website.
Jim Cilley
EXP Realty
(833) 657-6328
51 Total Sales
1 in Suncook
$350,000 Price
Dawn Desruisseaux
(866) 393-5809
70 Total Sales
1 in Suncook
$362,500 Price
Sudip Pant
Keller Williams Realty-Metropolitan
(603) 634-9168
63 Total Sales
2 in Suncook
$185K - $472K Price Range
Kathy Perdue
RE/MAX Synergy
(603) 288-1401
76 Total Sales
1 in Suncook
$335,000 Price
Debra Beaudry
BHG Masiello Bedford
(603) 255-4713
87 Total Sales
2 in Suncook
$410,000 Price Range
Anthony Piacenza
BHHS Verani Bedford
(351) 208-1425
61 Total Sales
1 in Suncook
$200,000 Price
We collect this data history from publicly available records. To have your information removed, we recommend requesting removal directly through your county’s website.
| Date | Buyer | Sale Price | Title Company |
|---|---|---|---|
| $420,000 | None Available | ||
| Arris Lisa | $175,000 | -- |
We collect this data history from publicly available records. To have your information removed, we recommend requesting removal directly through your county’s website.
| Date | Status | Borrower | Loan Amount |
|---|---|---|---|
| Open | $405,000 | ||
| Closed | Dunn Patrick J | $399,000 | |
| Previous Owner | Arris Lisa | $166,250 |
We collect this data history from publicly available records. To have your information removed, we recommend requesting removal directly through your county’s website.
| Date | Event | Price | List to Sale | Price per Sq Ft | Prior Sale |
|---|---|---|---|---|---|
| 05/19/2025 05/19/25 | Sold | $420,000 | -3.4% | $179 / Sq Ft | |
| 05/09/2025 05/09/25 | Pending | -- | -- | -- | |
| 03/18/2025 03/18/25 | For Sale | $435,000 | 0.0% | $186 / Sq Ft | |
| 03/07/2025 03/07/25 | Off Market | $435,000 | -- | -- | |
| 03/06/2025 03/06/25 | For Sale | $435,000 | 0.0% | $186 / Sq Ft | |
| 03/06/2025 03/06/25 | Off Market | $435,000 | -- | -- | |
| 02/28/2025 02/28/25 | For Sale | $435,000 | +148.6% | $186 / Sq Ft | |
| 09/30/2016 09/30/16 | Sold | $175,000 | -7.8% | $75 / Sq Ft | View Prior Sale |
| 08/11/2016 08/11/16 | Pending | -- | -- | -- | |
| 08/04/2016 08/04/16 | For Sale | $189,900 | -- | $81 / Sq Ft |
We collect this data history from publicly available records. To have your information removed, we recommend requesting removal directly through your county’s website.
| Year | Tax Paid | Tax Assessment Tax Assessment Total Assessment is a certain percentage of the fair market value that is determined by local assessors to be the total taxable value of land and additions on the property. | Land | Improvement |
|---|---|---|---|---|
| 2025 | $7,374 | $296,400 | $132,500 | $163,900 |
| 2024 | $7,534 | $296,400 | $132,500 | $163,900 |
| 2023 | $6,284 | $296,400 | $132,500 | $163,900 |
| 2022 | $5,780 | $296,400 | $132,500 | $163,900 |
| 2021 | $6,347 | $201,500 | $75,800 | $125,700 |
| 2020 | $5,904 | $201,500 | $75,800 | $125,700 |
| 2019 | $6,264 | $201,400 | $75,800 | $125,600 |
| 2018 | $6,072 | $201,400 | $75,800 | $125,600 |
| 2017 | $6,467 | $201,400 | $75,800 | $125,600 |
| 2016 | $6,586 | $194,500 | $60,800 | $133,700 |
| 2015 | $6,385 | $194,500 | $60,800 | $133,700 |
| 2014 | $6,570 | $194,500 | $60,800 | $133,700 |
| 2013 | $6,265 | $198,700 | $60,800 | $137,900 |
PB
Seller's Agent in 2025
Paul Borruso
Keller Williams Realty-Metropolitan
(603) 508-0315
1 in this area
4 Total Sales
Buyer's Agent in 2025
Rich Racine
RE/MAX
(603) 738-0898
2 in this area
77 Total Sales
BP
Seller's Agent in 2016
Bob Pratte
Moe Marketing Realty Group
(603) 471-0777
23 Total Sales
Buyer's Agent in 2016
Louis Nixon
BHG Masiello Bedford
(603) 234-4018
1 in this area
112 Total Sales
Source: PrimeMLS
MLS Number: 5030560
APN: ALLE M:111 B:050
Disclaimer: Certain information contained herein is derived from information provided by parties other than Homes.com. All information provided is deemed reliable, but is not guaranteed to be accurate and should be independently verified.
Copyright 2026 PrimeMLS, Inc. All rights reserved. This information is deemed reliable, but not guaranteed. The data relating to real estate displayed on this display comes in part from the IDX Program of PrimeMLS. The information being provided is for consumers’ personal, non-commercial use and may not be used for any purpose other than to identify prospective properties consumers may be interested in purchasing.
Ask me questions while you tour the home.