DE
Seller's Agent in 2014
DOMIQUE ECCLESTON
RI Real Estate Services
24 Total Sales
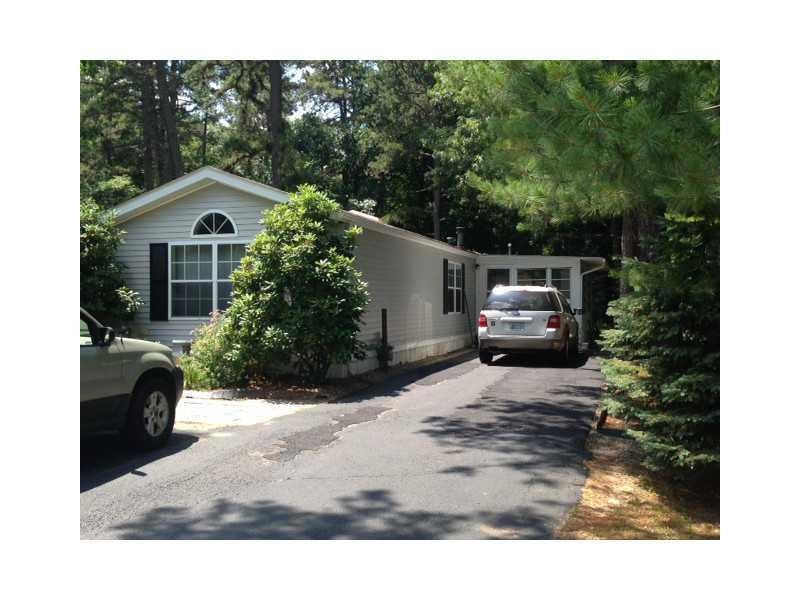
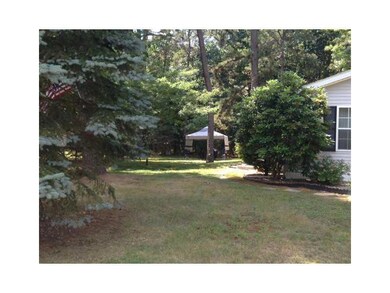
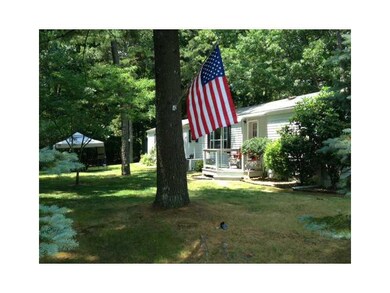
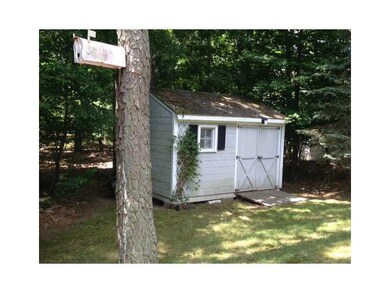

Great, private location.Open floor plan w/cathedral ceilings. Huge Master bed w/master bath, garden tub, and shower. Large fully equip kitchen. 2 yr old heating system. Bedrooms at opposite ends of home. Big screened in 3 season rm. .Shed w/elect.
Last Agent to Sell the Property
RI Real Estate Services License #RES.0026603 Listed on: 08/28/2014

We collect this data history from publicly available records. To have your information removed, we recommend requesting removal directly through your county’s website.
We collect this data history from publicly available records. To have your information removed, we recommend requesting removal directly through your county’s website.
| Date | Buyer | Sale Price | Title Company |
|---|---|---|---|
| -- | -- |
We collect this data history from publicly available records. To have your information removed, we recommend requesting removal directly through your county’s website.
| Date | Event | Price | List to Sale | Price per Sq Ft | Prior Sale |
|---|---|---|---|---|---|
| 10/01/2014 10/01/14 | Sold | $56,500 | 0.0% | $44 / Sq Ft | |
| 09/01/2014 09/01/14 | Pending | -- | -- | -- | |
| 08/28/2014 08/28/14 | For Sale | $56,500 | -8.9% | $44 / Sq Ft | |
| 05/04/2012 05/04/12 | Sold | $62,000 | -17.2% | $49 / Sq Ft | View Prior Sale |
| 04/04/2012 04/04/12 | Pending | -- | -- | -- | |
| 08/24/2011 08/24/11 | For Sale | $74,900 | -- | $59 / Sq Ft |
We collect this data history from publicly available records. To have your information removed, we recommend requesting removal directly through your county’s website.
| Year | Tax Paid | Tax Assessment Tax Assessment Total Assessment is a certain percentage of the fair market value that is determined by local assessors to be the total taxable value of land and additions on the property. | Land | Improvement |
|---|---|---|---|---|
| 2025 | $2,076 | $129,000 | $0 | $129,000 |
| 2024 | $2,148 | $135,600 | $0 | $135,600 |
| 2023 | $2,079 | $135,600 | $0 | $135,600 |
| 2022 | $1,513 | $77,300 | $0 | $77,300 |
| 2021 | $1,500 | $77,300 | $0 | $77,300 |
| 2020 | $1,719 | $77,300 | $0 | $77,300 |
| 2019 | $1,301 | $58,500 | $0 | $58,500 |
| 2018 | $1,264 | $58,500 | $0 | $58,500 |
| 2017 | $1,227 | $58,500 | $0 | $58,500 |
| 2016 | $1,297 | $60,600 | $0 | $60,600 |
| 2015 | $1,262 | $60,600 | $0 | $60,600 |
| 2014 | $1,236 | $60,600 | $0 | $60,600 |
| 2013 | $1,413 | $75,700 | $0 | $75,700 |
DE
Seller's Agent in 2014
DOMIQUE ECCLESTON
RI Real Estate Services
24 Total Sales
Buyer's Agent in 2014
Rick Moulton
RE/MAX Professionals
(401) 580-1608
22 Total Sales
JB
Seller's Agent in 2012
Jack Bullock
Residential Properties Ltd.
Source: State-Wide MLS
MLS Number: 1077389
APN: COVE M:505 L:52
Disclaimer: Certain information contained herein is derived from information provided by parties other than Homes.com. All information provided is deemed reliable, but is not guaranteed to be accurate and should be independently verified.
IDX information is provided exclusively for personal, non-commercial use, and may not be used for any purpose other than to identify prospective properties consumers may be interested in purchasing. Information is deemed reliable but not guaranteed.
Copyright © 2026 State-Wide MLS, Inc. All rights reserved.
Ask me questions while you tour the home.