
Stephanie Rush
RE/MAX Legends
(959) 500-5485
231 Total Sales
2 in Windham
$80K - $240K Price Range
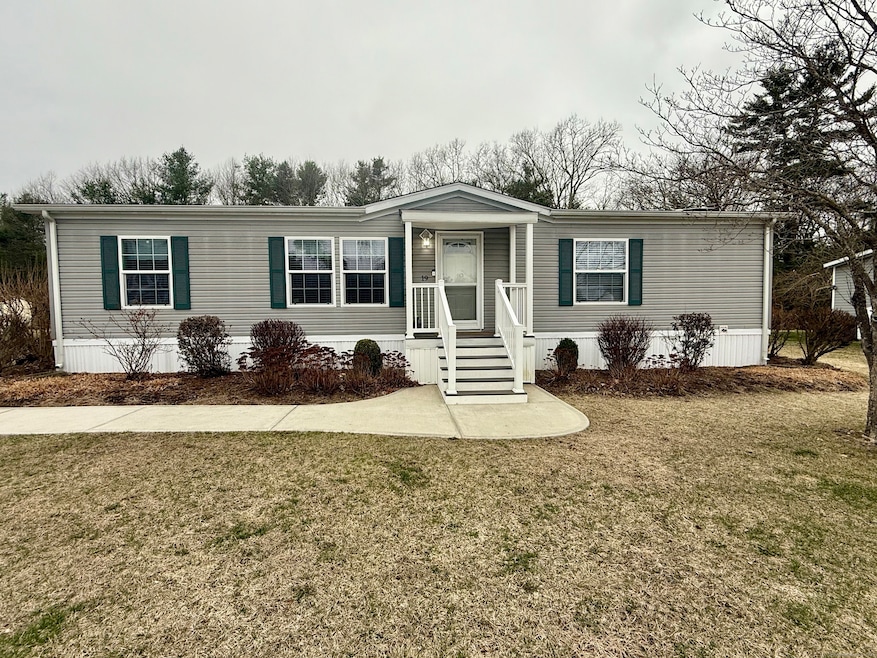
Welcome home to this beautifully updated 2005 mobile home that exudes warmth and charm. Boasting 3 cozy bedrooms, including a primary ensuite, and 2 bathrooms, this residence is designed with comfort in mind. The open floor plan creates an inviting space perfect for gathering with loved ones or enjoying quiet evenings. Nestled on a peaceful level lot, the home sparkles with modern upgrades, including new stainless steel kitchen appliances, a washer and dryer, a 2024 roof, fresh laminate flooring, plush carpets, blinds, and stylishly replaced faucets and exhaust fans. Natural light pours through skylight, illuminating the freshly painted walls and adding a cheerful glow. With every detail carefully crafted, this move-in-ready home is ideal for those looking for both style and coziness. Don't wait-make this snug retreat your own!"
Last Agent to Sell the Property
Coldwell Banker Realty License #RES.0824008 Listed on: 03/30/2025
Stephanie Rush
RE/MAX Legends
(959) 500-5485
231 Total Sales
2 in Windham
$80K - $240K Price Range
Jason Pollard
Compass Connecticut, LLC
(959) 500-6498
122 Total Sales
1 in Windham
$382,500 Price
Melissa DiPiazza
RE/MAX One
(914) 483-3631
207 Total Sales
2 in Windham
$270K - $499K Price Range
Amber Jones
KW Legacy Partners
(860) 718-4957
64 Total Sales
13 in Windham
$150K - $550K Price Range
Shawna Rohan
eXp Realty
(860) 846-3760
166 Total Sales
3 in Windham
$235K - $300K Price Range
Ariel Edery
mygoodagent
(203) 945-1348
191 Total Sales
1 in Windham
$485,000 Price
We collect this data history from publicly available records. To have your information removed, we recommend requesting removal directly through your county’s website.
| Date | Event | Price | List to Sale | Price per Sq Ft | Prior Sale |
|---|---|---|---|---|---|
| 06/02/2025 06/02/25 | Sold | $150,000 | +0.7% | $116 / Sq Ft | |
| 04/28/2025 04/28/25 | Pending | -- | -- | -- | |
| 04/04/2025 04/04/25 | For Sale | $148,900 | +65.4% | $115 / Sq Ft | |
| 03/20/2023 03/20/23 | Sold | $90,000 | -5.3% | $69 / Sq Ft | View Prior Sale |
| 01/02/2023 01/02/23 | For Sale | $95,000 | -- | $73 / Sq Ft |
We collect this data history from publicly available records. To have your information removed, we recommend requesting removal directly through your county’s website.
| Year | Tax Paid | Tax Assessment Tax Assessment Total Assessment is a certain percentage of the fair market value that is determined by local assessors to be the total taxable value of land and additions on the property. | Land | Improvement |
|---|---|---|---|---|
| 2025 | $1,921 | $64,340 | $0 | $64,340 |
| 2024 | $1,923 | $64,340 | $0 | $64,340 |
| 2023 | $1,531 | $39,440 | $0 | $39,440 |
| 2022 | $1,491 | $39,440 | $0 | $39,440 |
| 2021 | $1,554 | $39,440 | $0 | $39,440 |
| 2020 | $1,534 | $39,440 | $0 | $39,440 |
| 2019 | $1,493 | $38,890 | $0 | $38,890 |
| 2017 | $1,674 | $43,440 | $0 | $43,440 |
| 2015 | $1,492 | $43,440 | $0 | $43,440 |
| 2014 | $1,408 | $43,440 | $0 | $43,440 |
Seller's Agent in 2025
Kimberly Mauro
Coldwell Banker Realty
(860) 644-2461
59 Total Sales
Buyer's Agent in 2025
Lawrence Ross
Weichert Corporate
(860) 300-2260
67 Total Sales
Seller's Agent in 2023
Clarence Russ
Home Selling Team
(860) 450-8140
49 Total Sales
Buyer's Agent in 2023
Suzy Couture
Executive Real Estate
(860) 944-4370
250 Total Sales
Source: SmartMLS
MLS Number: 24084393
APN: WNDH M:04-04 B:216 L:422SGM
Disclaimer: Certain information contained herein is derived from information provided by parties other than Homes.com. All information provided is deemed reliable, but is not guaranteed to be accurate and should be independently verified.
IDX information is provided exclusively for personal, non-commercial use, and may not be used for any purpose other than to identify prospective properties consumers may be interested in purchasing. Information is deemed reliable but not guaranteed.
Ask me questions while you tour the home.