
Travis Nichols
Smith and Associates Real Estate Services
(870) 505-4523
59 Total Sales
8 in Bella Vista
$7K - $310K Price Range


Estimated Value: $316,179
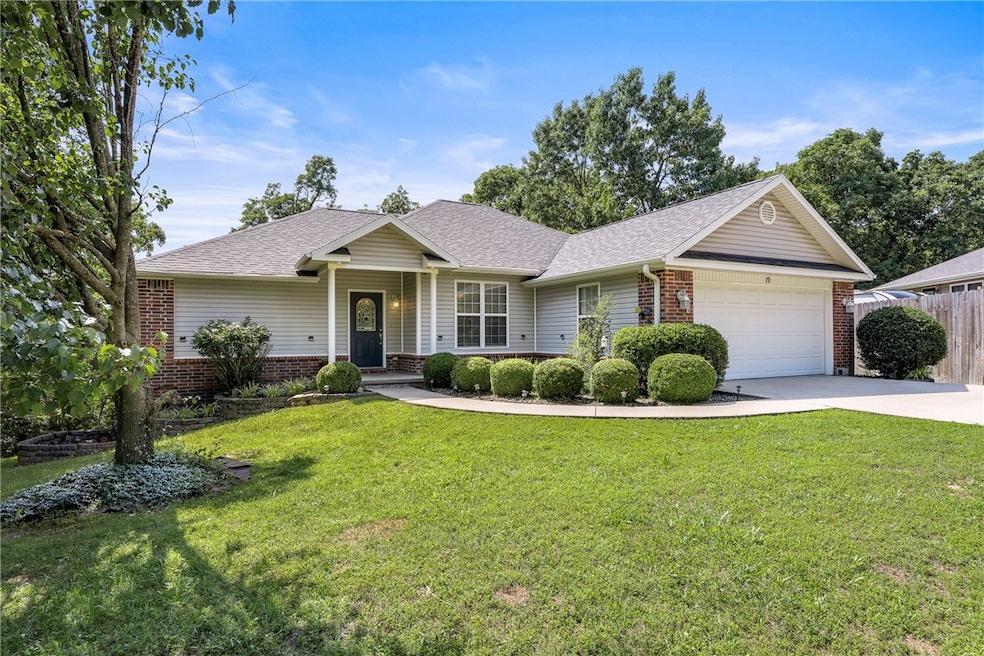
Back on market due to no fault of seller. Discover this great home perfectly situated near Lake Ann and close to bike trails! This attractive 3-bedroom, 2-bath residence boasts a split floor plan that welcomes you with a spacious foyer and an inviting living room, brand-new carpet throughout the home and gas log fireplace, creating a cozy atmosphere for relaxation and entertaining. The well-appointed kitchen features two dining areas, perfect for casual meals or more formal gatherings. Retreat to the large master suite, a spa tub, a walk-in shower, and a large closet for all your storage needs. Step outside to the back deck and soak in the view while enjoying your morning coffee or hosting friends for an afternoon/evening. This home is not only aesthetically pleasing but also practical, with a roof that's just 4 years old, providing peace of mind for years to come. This home is perfect for those seeking comfort and an active lifestyle. Don’t miss your chance to make this home yours!
Last Agent to Sell the Property
Viridian Real Estate Brokerage Phone: 479-936-1482 License #EB00089665 Listed on: 06/12/2025
We collect this data history from publicly available records. To have your information removed, we recommend requesting removal directly through your county’s website.
Travis Nichols
Smith and Associates Real Estate Services
(870) 505-4523
59 Total Sales
8 in Bella Vista
$7K - $310K Price Range
Dana Davis
Keller Williams Market Pro Realty Branch Office
(479) 341-5425
45 Total Sales
4 in Bella Vista
$3K - $407K Price Range
Ravonne John
Sudar Group
(417) 665-4682
100 Total Sales
15 in Bella Vista
$10K - $615K Price Range
Nercy Almanza
Coldwell Banker Harris McHaney & Faucette -Fayette
(479) 346-3886
133 Total Sales
1 in Bella Vista
$305,000 Price
Kelsie Hinson
Coldwell Banker Harris McHaney & Faucette -Fayette
(479) 309-1834
37 Total Sales
1 in Bella Vista
$348,000 Price
Renee Verzani
Renee Verzani Realty
(479) 341-6151
22 Total Sales
4 in Bella Vista
$250K - $370K Price Range
We collect this data history from publicly available records. To have your information removed, we recommend requesting removal directly through your county’s website.
| Date | Buyer | Sale Price | Title Company |
|---|---|---|---|
| -- | None Listed On Document | ||
| Spight Michael Gary | $310,000 | None Listed On Document | |
| Bruner Julie Ann | -- | None Listed On Document | |
| Bruner Julie Ann | -- | First National Title Company | |
| Bruner Julie Ann | $129,900 | Waco Title Company | |
| Herman Gerald L | $147,000 | Elite Title Company Inc | |
| Snows Designer Homes Inc | $10,000 | None Available | |
| Mcmahon Tr | -- | -- | |
| Mcmahon Tr | -- | -- | |
| Mcmahon | -- | -- | |
| Mcmahon | -- | -- | |
| Mcmahon | $5,000 | -- |
We collect this data history from publicly available records. To have your information removed, we recommend requesting removal directly through your county’s website.
| Date | Status | Borrower | Loan Amount |
|---|---|---|---|
| Previous Owner | $70,000 | ||
| Previous Owner | Bruner Julie Ann | $110,366 | |
| Previous Owner | Bruner Julie Ann | $129,900 | |
| Previous Owner | Herman Gerald L | $55,400 | |
| Previous Owner | Herman Gerald L | $44,570 | |
| Previous Owner | Snows Designer Homes Inc | $135,000 |
We collect this data history from publicly available records. To have your information removed, we recommend requesting removal directly through your county’s website.
| Date | Event | Price | List to Sale | Price per Sq Ft | Prior Sale |
|---|---|---|---|---|---|
| 09/09/2025 09/09/25 | Sold | $310,000 | -1.6% | $190 / Sq Ft | |
| 07/12/2025 07/12/25 | Pending | -- | -- | -- | |
| 06/25/2025 06/25/25 | Price Changed | $315,000 | 0.0% | $193 / Sq Ft | |
| 06/25/2025 06/25/25 | For Sale | $315,000 | +1.6% | $193 / Sq Ft | |
| 06/13/2025 06/13/25 | Pending | -- | -- | -- | |
| 06/12/2025 06/12/25 | For Sale | $310,000 | +138.6% | $190 / Sq Ft | |
| 05/16/2014 05/16/14 | Sold | $129,900 | 0.0% | $80 / Sq Ft | View Prior Sale |
| 04/16/2014 04/16/14 | Pending | -- | -- | -- | |
| 01/16/2014 01/16/14 | For Sale | $129,900 | -- | $80 / Sq Ft |
We collect this data history from publicly available records. To have your information removed, we recommend requesting removal directly through your county’s website.
| Year | Tax Paid | Tax Assessment Tax Assessment Total Assessment is a certain percentage of the fair market value that is determined by local assessors to be the total taxable value of land and additions on the property. | Land | Improvement |
|---|---|---|---|---|
| 2025 | $1,842 | $54,579 | $1,600 | $52,979 |
| 2024 | $1,823 | $54,579 | $1,600 | $52,979 |
| 2023 | $1,823 | $36,570 | $800 | $35,770 |
| 2022 | $1,507 | $36,570 | $800 | $35,770 |
| 2021 | $1,417 | $36,570 | $800 | $35,770 |
| 2020 | $1,347 | $27,040 | $600 | $26,440 |
| 2019 | $1,347 | $27,040 | $600 | $26,440 |
| 2018 | $1,372 | $27,040 | $600 | $26,440 |
| 2017 | $1,658 | $27,040 | $600 | $26,440 |
| 2016 | $1,658 | $27,040 | $600 | $26,440 |
| 2015 | $1,518 | $25,180 | $1,000 | $24,180 |
| 2014 | $1,518 | $25,180 | $1,000 | $24,180 |
Seller's Agent in 2025
Vicky Hobson
Viridian Real Estate
(479) 936-1482
51 Total Sales
JH
Buyer's Agent in 2025
James Hudson
Worth Clark Realty
(479) 381-1289
49 Total Sales
MH
Seller's Agent in 2014
Mavis Hvidsten
Coldwell Banker Harris McHaney & Faucette-Bentonvi
Source: ArkansasOne MLS
MLS Number: 1310943
APN: 16-22834-000
Disclaimer: Certain information contained herein is derived from information provided by parties other than Homes.com. All information provided is deemed reliable, but is not guaranteed to be accurate and should be independently verified.
IDX information is provided exclusively for personal, non-commercial use, and may not be used for any purpose other than to identify prospective properties consumers may be interested in purchasing. Information is deemed reliable but not guaranteed.
Ask me questions while you tour the home.