
Alina Wang
Coldwell Banker Realty - Lexington
(774) 458-7979
255 Total Sales
2 in Lynnfield
$716K - $1.1M Price Range
Estimated Value: $971,790 - $1,116,000
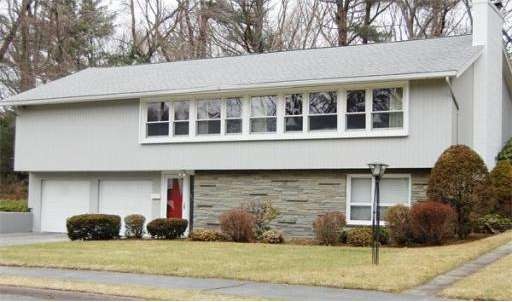
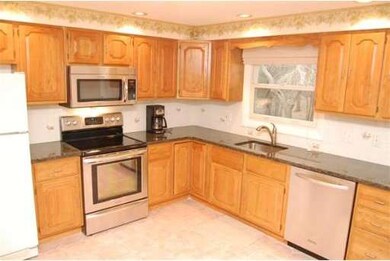
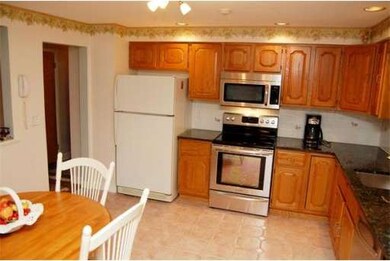
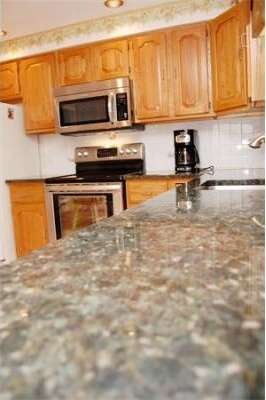
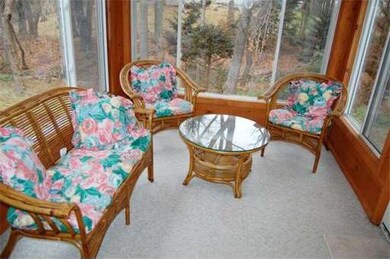
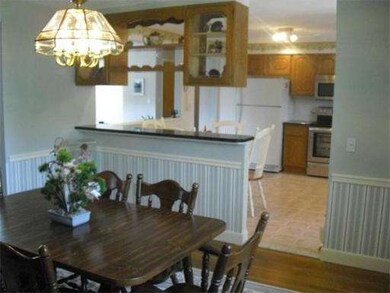
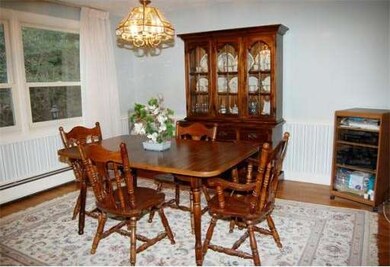
Come home to this spacious Royal Barry Wills raised ranch in desirable Sherwood Forest. This contemporary 3BR, 2.5 BA home offers a bright eat-in kitchen w/stainless appliances & granite countertops, classic dining rm, gracious living rm w/stone fireplace, master suite with whirlpool tub, Anderson renewal windows, and 4 bdrm septic. Add'l features include a 3 season sunroom, hardwood floors and LL fam rm with brick fireplace & built-in bookcases. Don't miss out, this home won't last!
Last Agent to Sell the Property
Berkshire Hathaway HomeServices Verani Realty Listed on: 02/07/2012
Home Type
Single Family
Year Built
1959
Lot Details
0.41 Acres
We collect this data history from publicly available records. To have your information removed, we recommend requesting removal directly through your county’s website.
Alina Wang
Coldwell Banker Realty - Lexington
(774) 458-7979
255 Total Sales
2 in Lynnfield
$716K - $1.1M Price Range
Walace Nogueira
(857) 800-9778
17 Total Sales
1 in Lynnfield
$1,006,900 Price
Lisa Licata-Schepici
Coldwell Banker Realty - Lynnfield
(351) 666-4792
57 Total Sales
2 in Lynnfield
$625K - $750K Price Range
David Brown
Coldwell Banker Realty - Beverly
(339) 666-1240
60 Total Sales
1 in Lynnfield
$750,000 Price
Bryan Perreira
LAER Realty Partners
(351) 208-9883
137 Total Sales
1 in Lynnfield
$580,000 Price
Bobbie Botticelli
Colonial Manor Realty
(781) 512-7856
71 Total Sales
1 in Lynnfield
$1,030,000 Price
We collect this data history from publicly available records. To have your information removed, we recommend requesting removal directly through your county’s website.
| Date | Buyer | Sale Price | Title Company |
|---|---|---|---|
| $473,000 | -- | ||
| Graf Linda M | -- | -- | |
| Daley Linda M | $230,000 | -- |
We collect this data history from publicly available records. To have your information removed, we recommend requesting removal directly through your county’s website.
| Date | Status | Borrower | Loan Amount |
|---|---|---|---|
| Previous Owner | $305,000 | ||
| Previous Owner | Daly-Graf Linda M | $320,000 | |
| Previous Owner | Daly Linda M | $60,000 | |
| Previous Owner | Daly Linda M Graf | $245,000 | |
| Previous Owner | Daly Linda M | $200,000 | |
| Previous Owner | Daly Linda M | $45,000 | |
| Previous Owner | Daley Linda M | $131,000 | |
| Previous Owner | Daly Linda M | $102,000 | |
| Previous Owner | Daley Linda M | $34,000 |
We collect this data history from publicly available records. To have your information removed, we recommend requesting removal directly through your county’s website.
| Year | Tax Paid | Tax Assessment Tax Assessment Total Assessment is a certain percentage of the fair market value that is determined by local assessors to be the total taxable value of land and additions on the property. | Land | Improvement |
|---|---|---|---|---|
| 2025 | $9,365 | $886,800 | $564,700 | $322,100 |
| 2024 | $8,962 | $852,700 | $543,000 | $309,700 |
| 2023 | $8,937 | $790,900 | $515,000 | $275,900 |
| 2022 | $8,491 | $708,200 | $473,000 | $235,200 |
| 2021 | $8,237 | $620,700 | $385,500 | $235,200 |
| 2020 | $7,836 | $562,900 | $345,300 | $217,600 |
| 2019 | $7,830 | $562,900 | $345,300 | $217,600 |
| 2018 | $7,641 | $555,300 | $345,300 | $210,000 |
| 2017 | $7,483 | $543,000 | $333,000 | $210,000 |
| 2016 | $7,189 | $495,800 | $285,800 | $210,000 |
| 2015 | $7,096 | $489,700 | $284,700 | $205,000 |
PF
Seller's Agent in 2012
Paula Furlong
Berkshire Hathaway HomeServices Verani Realty
(781) 254-5336
11 Total Sales
Buyer's Agent in 2012
Rita Patriarca
RE/MAX
(617) 840-8326
40 Total Sales
Source: MLS Property Information Network (MLS PIN)
MLS Number: 71335640
APN: LYNF-000042-000000-002093
Disclaimer: Certain information contained herein is derived from information provided by parties other than Homes.com. All information provided is deemed reliable, but is not guaranteed to be accurate and should be independently verified.
The property listing data and information, or the Images, set forth herein were provided to MLS Property Information Network, Inc. from third party sources, including sellers, lessors and public records, and were compiled by MLS Property Information Network, Inc. The property listing data and information, and the Images, are for the personal, non-commercial use of consumers having a good faith interest in purchasing or leasing listed properties of the type displayed to them and may not be used for any purpose other than to identify prospective properties which such consumers may have a good faith interest in purchasing or leasing. MLS Property Information Network, Inc. and its subscribers disclaim any and all representations and warranties as to the accuracy of the property listing data and information, or as to the accuracy of any of the Images, set forth herein.
Ask me questions while you tour the home.