
James Duffer
RISE REC
(401) 681-8732
165 Total Sales
2 in Plainfield
$325K - $399K Price Range
Estimated Value: $346,093
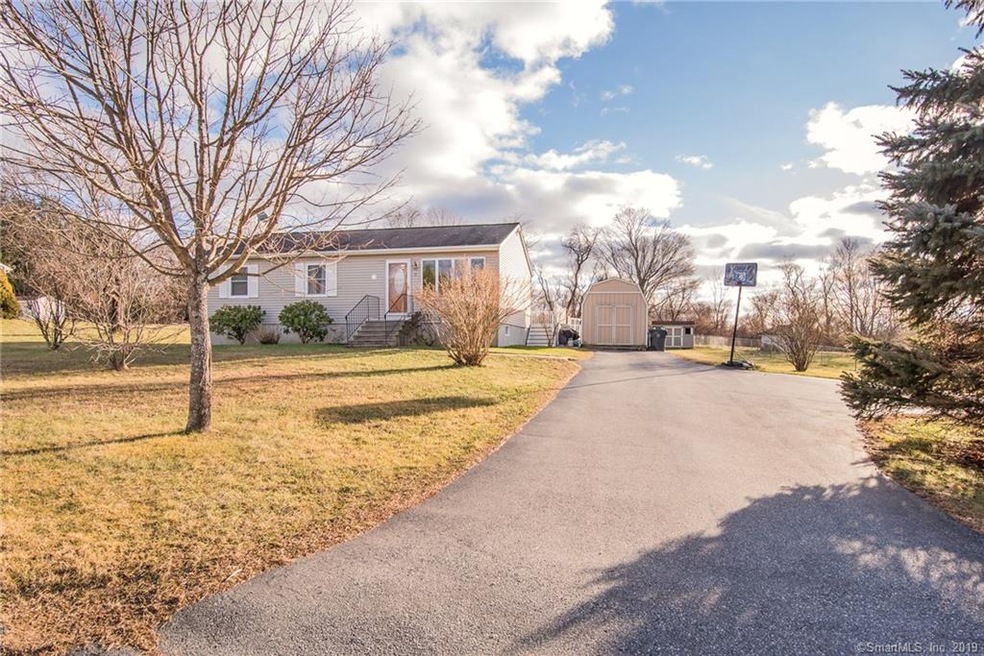
A great home with an abundance of exterior space to entertain! Lots of updates which make this home move in ready and an excellent find. Inside, you will find updates which include flooring and paint. The first floor offers 1000 square feet of living space with an additional 775 square feet of finished space in the basement which includes a second full bathroom. Outside, you can relax on the beautiful 16 x 24 composite deck which is directly adjacent to the in-ground pool that comes with a newly installed liner in 2018. The yard speaks for itself. Open with lots of room to stretch out. Home has solar panels which will convey.
This home is new to the market, turn-key, and absolutely ready to go. Don’t hesitate to schedule your showing today!
Last Agent to Sell the Property
RE/MAX Bell Park Realty License #RES.0807404 Listed on: 01/12/2019
We collect this data history from publicly available records. To have your information removed, we recommend requesting removal directly through your county’s website.
James Duffer
RISE REC
(401) 681-8732
165 Total Sales
2 in Plainfield
$325K - $399K Price Range
Christine Costa
Kazantzis Real Estate, LLC
(860) 809-4393
116 Total Sales
16 in Plainfield
$251K - $395K Price Range
Santiago Jaraba
Whitestone Real Estate Group
(888) 483-4006
338 Total Sales
1 in Plainfield
$270,000 Price
Joan Casey
RE/MAX Legends
(860) 451-5035
126 Total Sales
2 in Plainfield
$415K - $425K Price Range
Stephanie Rush
RE/MAX Legends
(959) 500-5485
232 Total Sales
9 in Plainfield
$148K - $560K Price Range
Lorena Childress
REMAX Revolution
(401) 468-0188
108 Total Sales
3 in Plainfield
$290K - $460K Price Range
We collect this data history from publicly available records. To have your information removed, we recommend requesting removal directly through your county’s website.
| Date | Buyer | Sale Price | Title Company |
|---|---|---|---|
| $93,500 | -- |
We collect this data history from publicly available records. To have your information removed, we recommend requesting removal directly through your county’s website.
| Date | Event | Price | List to Sale | Price per Sq Ft |
|---|---|---|---|---|
| 03/20/2019 03/20/19 | Sold | $205,000 | -2.3% | $115 / Sq Ft |
| 01/30/2019 01/30/19 | Pending | -- | -- | -- |
| 01/12/2019 01/12/19 | For Sale | $209,900 | -- | $118 / Sq Ft |
We collect this data history from publicly available records. To have your information removed, we recommend requesting removal directly through your county’s website.
| Year | Tax Paid | Tax Assessment Tax Assessment Total Assessment is a certain percentage of the fair market value that is determined by local assessors to be the total taxable value of land and additions on the property. | Land | Improvement |
|---|---|---|---|---|
| 2025 | $4,487 | $188,050 | $34,040 | $154,010 |
| 2024 | $4,400 | $188,050 | $34,040 | $154,010 |
| 2023 | $4,286 | $188,050 | $34,040 | $154,010 |
| 2022 | $5,473 | $119,890 | $29,360 | $90,530 |
| 2021 | $3,672 | $119,890 | $29,360 | $90,530 |
| 2020 | $3,672 | $119,890 | $29,360 | $90,530 |
| 2019 | $3,672 | $119,890 | $29,360 | $90,530 |
| 2018 | $3,628 | $119,890 | $29,360 | $90,530 |
| 2017 | $3,434 | $106,570 | $24,720 | $81,850 |
| 2016 | $3,341 | $106,570 | $24,720 | $81,850 |
| 2015 | $3,267 | $106,570 | $24,720 | $81,850 |
| 2014 | $3,267 | $106,570 | $24,720 | $81,850 |
Seller's Agent in 2019
Michele Geragotelis
RE/MAX
(860) 917-6090
158 Total Sales
Buyer's Agent in 2019
Kevin Brignole
Spaulding Realty Group, LLC
(860) 428-3896
54 Total Sales
Source: SmartMLS
MLS Number: 170154955
APN: PLAI-000013-000080-000049
Disclaimer: Certain information contained herein is derived from information provided by parties other than Homes.com. All information provided is deemed reliable, but is not guaranteed to be accurate and should be independently verified.
IDX information is provided exclusively for personal, non-commercial use, and may not be used for any purpose other than to identify prospective properties consumers may be interested in purchasing. Information is deemed reliable but not guaranteed.
Ask me questions while you tour the home.