
Madeline O'Fria
Long & Foster Real Estate, Inc.
(484) 922-9441
118 Total Sales
3 in Lansdowne
$60K - $385K Price Range
Estimated Value: $339,256
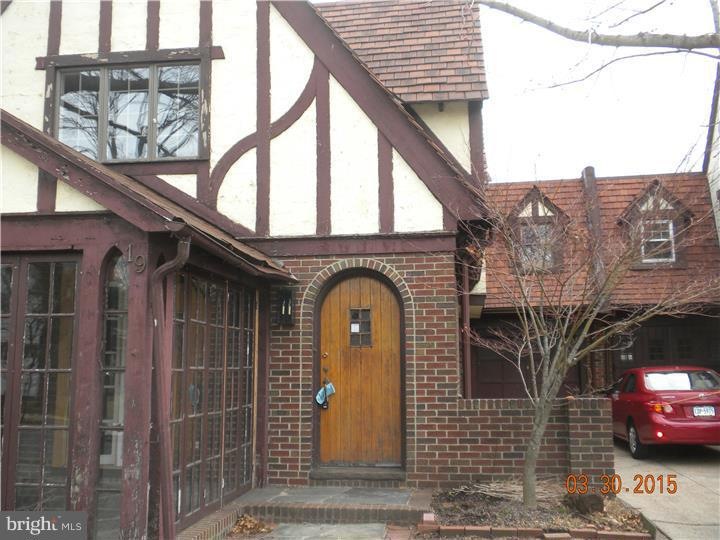
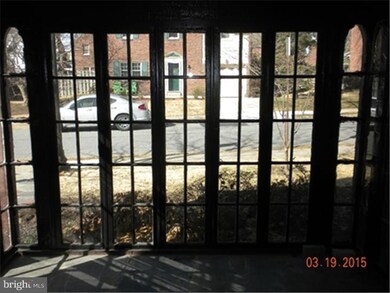
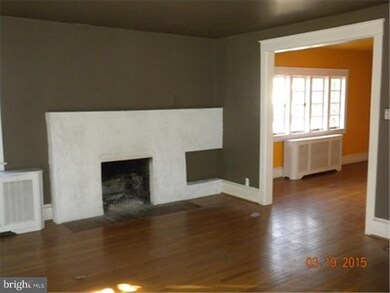
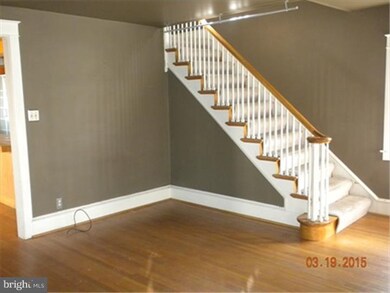
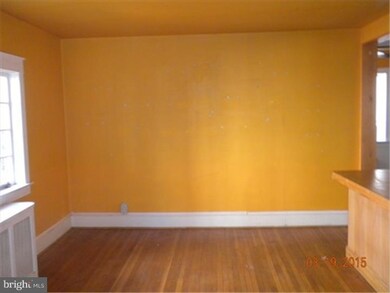
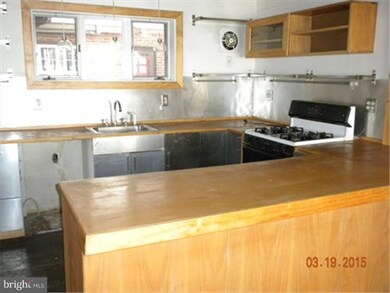
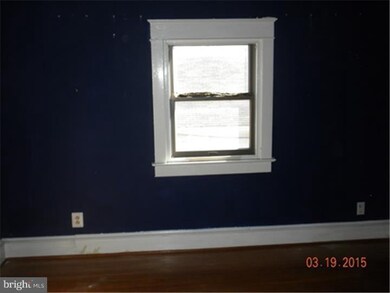
Unique Gladstone Manor courtyard style twin. This house has 4 bedrooms and 3 and 1 half baths. The layout of the house features 2 stair ways to the second floor and nice 3 season porch on the front of the house and a 1 car garage. All owner occupant offers can submit attached owner occupant certification rider. Purchaser is responsible for obtaining any U and O and any certifications needed at buyers cost. Corporate Addendums generated with accepted offer. This is a Fannie Mae HomePath Property. No sellers disclosure available. Purchaser is responsible for all transfer tax.
Last Agent to Sell the Property
Gary Johnson
(215) 627-6005 gary.johnson@foxroach.com BHHS Fox & Roach-Center City Walnut Listed on: 03/28/2015
Co-Listed By
JEFFREY MINETTI
jeff.minetti@foxroach.com BHHS Fox&Roach-Newtown Square License #TREND:60049809
Last Buyer's Agent
(215) 465-1400 daniel.conn@comcast.net Century 21 Advantage Gold-South Philadelphia License #RS315736
We collect this data history from publicly available records. To have your information removed, we recommend requesting removal directly through your county’s website.
Madeline O'Fria
Long & Foster Real Estate, Inc.
(484) 922-9441
118 Total Sales
3 in Lansdowne
$60K - $385K Price Range
Benjamin Wong
BHHS Fox & Roach-Blue Bell
(877) 554-3806
144 Total Sales
1 in Lansdowne
$350,000 Price
Susan Mattern
EXP Realty, LLC
(267) 682-6612
55 Total Sales
1 in Lansdowne
$125,000 Price
Jeniffer Benner
KW Empower
(484) 232-3293
222 Total Sales
1 in Lansdowne
$366,000 Price
Gretchen Koch
Century 21 Preferred
(610) 989-7288
121 Total Sales
2 in Lansdowne
$145,100 Price Range
Asmaro Gist
Realty Mark Associates-CC
(267) 234-7786
35 Total Sales
1 in Lansdowne
$170,000 Price
We collect this data history from publicly available records. To have your information removed, we recommend requesting removal directly through your county’s website.
| Date | Buyer | Sale Price | Title Company |
|---|---|---|---|
| $80,000 | None Available | ||
| Federal National Mortgage Association | -- | None Available | |
| Wagner Stephen P | $150,000 | Fidelity Natl Title Ins Co O | |
| Stern Michael H | $113,500 | Commonwealth Land Title Ins |
We collect this data history from publicly available records. To have your information removed, we recommend requesting removal directly through your county’s website.
| Date | Status | Borrower | Loan Amount |
|---|---|---|---|
| Open | $19,200 | ||
| Open | Martsolf Carol | $120,089 | |
| Previous Owner | Wagner Stephen P | $19,200 | |
| Previous Owner | Wagner Stephen P | $142,500 | |
| Previous Owner | Stern Michael H | $90,800 |
We collect this data history from publicly available records. To have your information removed, we recommend requesting removal directly through your county’s website.
| Year | Tax Paid | Tax Assessment Tax Assessment Total Assessment is a certain percentage of the fair market value that is determined by local assessors to be the total taxable value of land and additions on the property. | Land | Improvement |
|---|---|---|---|---|
| 2026 | $7,736 | $175,670 | $49,380 | $126,290 |
| 2025 | $7,233 | $175,670 | $49,380 | $126,290 |
| 2024 | $7,233 | $175,670 | $49,380 | $126,290 |
| 2023 | $6,896 | $175,670 | $49,380 | $126,290 |
| 2022 | $6,760 | $175,670 | $49,380 | $126,290 |
| 2021 | $10,151 | $175,670 | $49,380 | $126,290 |
| 2020 | $6,857 | $104,560 | $27,180 | $77,380 |
| 2019 | $6,742 | $104,560 | $27,180 | $77,380 |
| 2018 | $6,627 | $104,560 | $0 | $0 |
| 2017 | $6,481 | $104,560 | $0 | $0 |
| 2016 | $574 | $104,560 | $0 | $0 |
| 2015 | $574 | $104,560 | $0 | $0 |
| 2014 | $574 | $104,560 | $0 | $0 |
GJ
Seller's Agent in 2015
Gary Johnson
BHHS Fox & Roach
JM
Seller Co-Listing Agent in 2015
JEFFREY MINETTI
BHHS Fox & Roach
Buyer's Agent in 2015
Daniel Conn
Century 21 Advantage Gold-South Philadelphia
(215) 909-0546
17 Total Sales
Source: Bright MLS
MLS Number: 1002562160
APN: 23-00-01961-00
Disclaimer: Certain information contained herein is derived from information provided by parties other than Homes.com. All information provided is deemed reliable, but is not guaranteed to be accurate and should be independently verified.
The data relating to real estate for sale on this website appears in part through the BRIGHT Internet Data Exchange program, a voluntary cooperative exchange of property listing data between licensed real estate brokerage firms, and is provided by BRIGHT through a licensing agreement.
Listing information is from various brokers who participate in the Bright MLS IDX program and not all listings may be visible on the site.
The property information being provided on or through the website is for the personal, non-commercial use of consumers and such information may not be used for any purpose other than to identify prospective properties consumers may be interested in purchasing.
Some properties which appear for sale on the website may no longer be available because they are for instance, under contract, sold or are no longer being offered for sale.
Property information displayed is deemed reliable but is not guaranteed.
Copyright 2026 Bright MLS, Inc.
Ask me questions while you tour the home.