
Alec Schwartz
BHHS Fox&Roach-Newtown Square
(267) 647-1025
78 Total Sales
2 in Concord
$660K - $828K Price Range
Estimated Value: $1,309,339 - $1,491,000
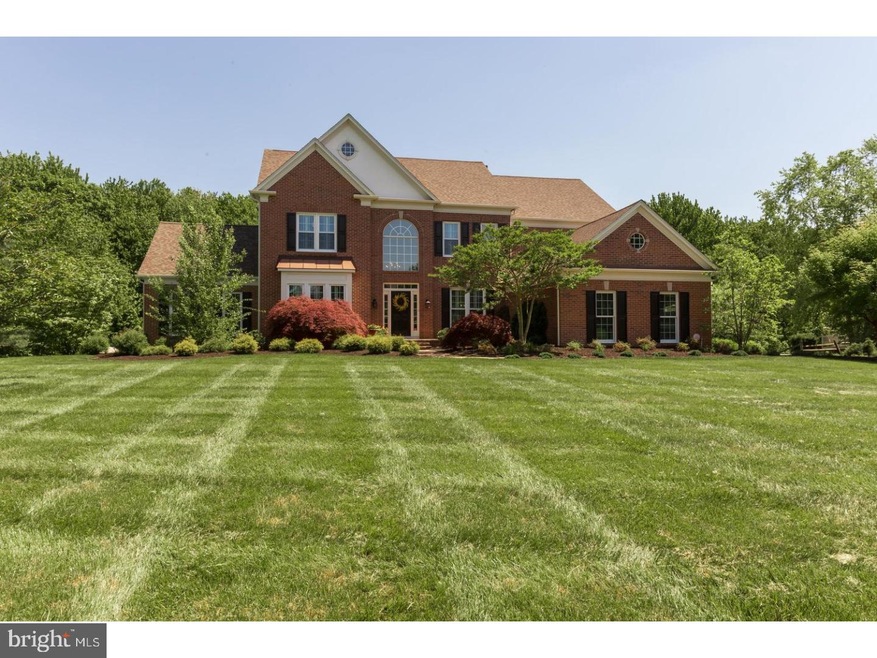
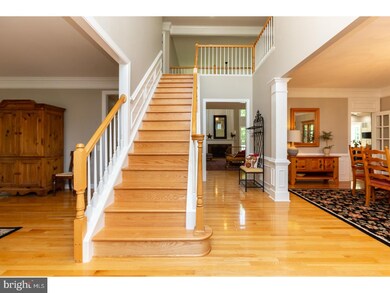
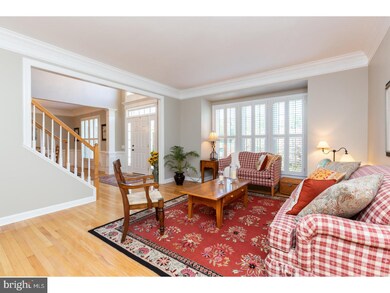
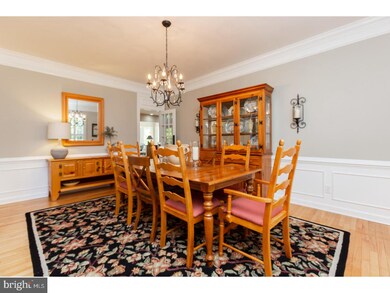
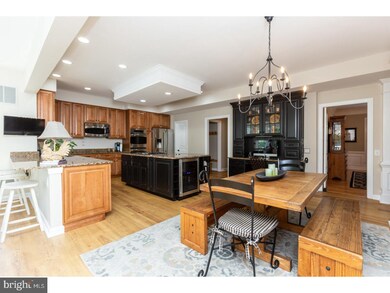
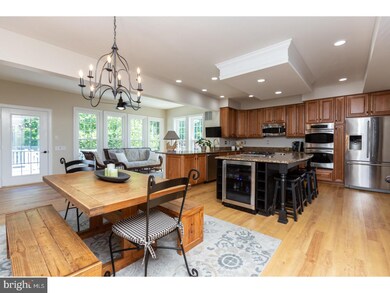
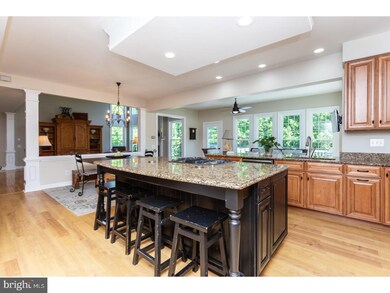
Look no more! This impeccably maintained and updated home in Brookside is going to knock your socks off! The owners have spent the past year prepping this home so that all you have to do is move in and unpack! The beautiful brick front is a classic colonial facade and the landscape is perfectly done to accent the home and walkway. The foyer is open and allows you to see every room from the first floor. If you like to entertain, this house is perfect. You can enjoy the large dining room and living room or entertain in the huge kitchen with a sun room addition. If you like to cook, you will love spending time in this newly updated kitchen. The family room is the center of the back of the home and you can have large parties or family gatherings in these rooms as they all flow so well. The side sun room addition off of the living room is also perfect for a game room or sitting room... so many options! You also have a first-floor office for anyone who works at home! The second floor offers a spacious master bedroom with hardwood flooring and an updated master bath including a laundry area and big walk-in closet. The second bedroom is en suite and the 3rd and 4th bedrooms share a bath between them. The entire house has been freshly painted with new flooring in almost every room. The walk-out basement is huge! There are windows and a french door that allow an abundance of natural light. There is another bedroom and full bath on the lower level but you still have a large storage area. And the cherry on top? Step outside onto either the deck from the kitchen or the paver patio from the lower level in the most beautiful backyard setting complete with a Koi pond, two gas fire pits, grilling area and a flat back yard that extends into the wooded area. No detail has been overlooked and the seller has replaced all of the double hung windows, the roof, gutter, downspouts, garage doors, hot water heater, lighting fixtures, door hardware and they have added beautiful plantation shutters in many areas of the home. You will not be disappointed! Located on 1.5 acres in the Garnet Valley school district and convenient to all major roadways and the Philadelphia airport. One-year home warranty for your new home!
Last Agent to Sell the Property
(610) 436-0400 nick@boscaino.com Weichert, Realtors - Cornerstone License #RS-0039294 Listed on: 05/30/2018
We collect this data history from publicly available records. To have your information removed, we recommend requesting removal directly through your county’s website.
Alec Schwartz
BHHS Fox&Roach-Newtown Square
(267) 647-1025
78 Total Sales
2 in Concord
$660K - $828K Price Range
Tammy Duering
RE/MAX Excellence - Kennett Square
(610) 646-5682
73 Total Sales
1 in Concord
$757,000 Price
Janet Cantwell-Papale
Compass RE
(856) 460-5663
108 Total Sales
2 in Concord
$650K - $780K Price Range
Christine Hallman
SCOTT REALTY GROUP
(856) 501-5891
141 Total Sales
10 in Concord
$345K - $1.2M Price Range
Ursula Rouse
Compass RE
(484) 922-9084
88 Total Sales
1 in Concord
$925,000 Price
Gretchen Apps
RE/MAX Excellence - Kennett Square
(302) 279-5514
63 Total Sales
1 in Concord
$450,000 Price
We collect this data history from publicly available records. To have your information removed, we recommend requesting removal directly through your county’s website.
| Date | Buyer | Sale Price | Title Company |
|---|---|---|---|
| $815,000 | Trident Land Transfer Co | ||
| Verratti Nicholas F | $575,000 | Fidelity National Title Ins | |
| Olinger Steven K | $473,360 | Lawyers Title Insurance Corp |
We collect this data history from publicly available records. To have your information removed, we recommend requesting removal directly through your county’s website.
| Date | Status | Borrower | Loan Amount |
|---|---|---|---|
| Open | $300,000 | ||
| Closed | Clark Stephanie L | $200,000 | |
| Closed | Clark Brian J | $55,000 | |
| Open | Clark Stephanie L | $700,000 | |
| Closed | Clark Stephanie L | $652,000 | |
| Closed | Clark Brian J | $73,350 | |
| Previous Owner | Verratti Nicholas F | $300,000 | |
| Previous Owner | Verratti Nicholas F | $271,000 | |
| Previous Owner | Verratti Nicholas F | $322,700 |
We collect this data history from publicly available records. To have your information removed, we recommend requesting removal directly through your county’s website.
| Date | Event | Price | List to Sale | Price per Sq Ft |
|---|---|---|---|---|
| 09/13/2018 09/13/18 | Sold | $815,000 | -2.4% | $130 / Sq Ft |
| 07/30/2018 07/30/18 | Pending | -- | -- | -- |
| 06/29/2018 06/29/18 | Price Changed | $835,000 | -3.5% | $134 / Sq Ft |
| 05/30/2018 05/30/18 | For Sale | $865,000 | -- | $138 / Sq Ft |
We collect this data history from publicly available records. To have your information removed, we recommend requesting removal directly through your county’s website.
| Year | Tax Paid | Tax Assessment Tax Assessment Total Assessment is a certain percentage of the fair market value that is determined by local assessors to be the total taxable value of land and additions on the property. | Land | Improvement |
|---|---|---|---|---|
| 2026 | $18,321 | $750,270 | $136,210 | $614,060 |
| 2025 | $17,082 | $750,270 | $136,210 | $614,060 |
| 2024 | $17,082 | $750,270 | $136,210 | $614,060 |
| 2023 | $16,656 | $750,270 | $136,210 | $614,060 |
| 2022 | $16,472 | $750,270 | $136,210 | $614,060 |
| 2021 | $27,697 | $750,270 | $136,210 | $614,060 |
| 2020 | $15,072 | $381,430 | $64,530 | $316,900 |
| 2019 | $14,849 | $381,430 | $64,530 | $316,900 |
| 2018 | $14,621 | $381,430 | $0 | $0 |
| 2017 | $14,323 | $381,430 | $0 | $0 |
| 2016 | $2,136 | $381,430 | $0 | $0 |
| 2015 | $2,136 | $381,430 | $0 | $0 |
| 2014 | $2,136 | $381,430 | $0 | $0 |
Seller's Agent in 2018
Amy Portale
Weichert, Realtors - Cornerstone
(610) 721-5898
8 in this area
98 Total Sales
Buyer's Agent in 2018
Sandra Hedenberg
Real of Pennsylvania
(609) 617-4739
11 Total Sales
Source: Bright MLS
MLS Number: 1001649442
APN: 13-00-00515-84
Disclaimer: Certain information contained herein is derived from information provided by parties other than Homes.com. All information provided is deemed reliable, but is not guaranteed to be accurate and should be independently verified.
The data relating to real estate for sale on this website appears in part through the BRIGHT Internet Data Exchange program, a voluntary cooperative exchange of property listing data between licensed real estate brokerage firms, and is provided by BRIGHT through a licensing agreement.
Listing information is from various brokers who participate in the Bright MLS IDX program and not all listings may be visible on the site.
The property information being provided on or through the website is for the personal, non-commercial use of consumers and such information may not be used for any purpose other than to identify prospective properties consumers may be interested in purchasing.
Some properties which appear for sale on the website may no longer be available because they are for instance, under contract, sold or are no longer being offered for sale.
Property information displayed is deemed reliable but is not guaranteed.
Copyright 2026 Bright MLS, Inc.
Ask me questions while you tour the home.