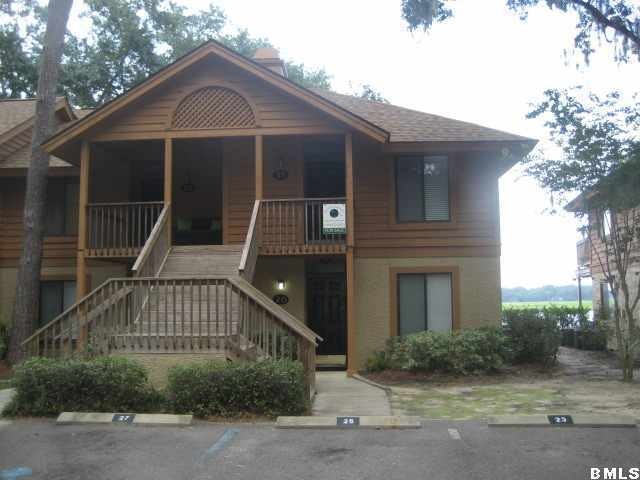
NOT LISTED FOR SALE

19 Mariners Ct Unit 21 Port Royal, SC 29935

Port Royal Area
1 Bed
1 Bath
600 Sq Ft
1987 Built

Sale Details

Date Sold: October 25, 2012

Last sale price $110,000 $183 Per Sq Ft

80 Days on Market

Highlights

  • Pier or Dock
  • Deck
  • Combination Kitchen and Living
  • Waterfront
  • 2-Story Property
  • No HOA

About This Home

As of October 2012

Corner Warterfront Condo,Recent Remodel,With fabulous veiws of Battery Creek,Also short walk to a Beaufort County Boat Landing.

Last Agent to Sell the Property

Ronald Griner

Grein & Co. Real Estate License #12082 Listed on: 07/24/2012

Last Buyer's Agent

Ronald Griner

Grein & Co. Real Estate License #12082 Listed on: 07/24/2012

Property Details

Home Type

  • Condominium

Est. Annual Taxes

  • $1,472

Year Built

  • Built in 1987

Parking

  • No Garage

Home Design

  • 2-Story Property
  • Raised Foundation
  • Tile Roof
  • Composition Roof
  • Board and Batten Siding
  • Lap Siding
  • Cedar

Interior Spaces

  • 600 Sq Ft Home
  • Sheet Rock Walls or Ceilings
  • Ceiling Fan
  • Combination Kitchen and Living
  • Tile Flooring
  • Water Views
  • Washer and Dryer Hookup

Kitchen

  • Electric Oven or Range
  • Ice Maker

Bedrooms and Bathrooms

  • 1 Bedroom
  • 1 Full Bathroom

Outdoor Features

  • Deck
  • Porch

Utilities

  • Central Heating and Cooling System
  • Air Source Heat Pump
  • Electric Water Heater
  • Cable TV Available

Additional Features

  • Waterfront
  • Flood Insurance May Be Required

Listing and Financial Details

  • Assessor Parcel Number R110-034-000-0153-0205

Community Details

Overview

  • No Home Owners Association

Recreation

  • Pier or Dock

Property Details

Home Type

Condominium

Est. Annual Taxes

$1,472

Year Built

Built in 1987

Listing Details

  • Directions: Ribaut Road to paris Isl. Bridge right at Marina Village ,left on Mariner Village Lane,Straight ahead to unit #21
  • Prop. Type: Residential
  • Year Built: 1987
  • Property Sub-Type: Condominium
  • Ownership: No
  • MLS Status: Closed
  • Architectural Style: Ranch w/Bonus Room Over Garage, Two Story
  • Interior Features: Ceiling Fan(s)
  • Roof: Composition, Tile
  • Structure Type: 11-25 Years
  • Keywords Family Room: No
  • Keywords Formal Dining Room: No
  • Keywords Fireplace: No
  • Keywords GarageCarport: None
  • Keywords Waterfront: Water View
  • Keywords Dock: Dock/Pier (No Float)
  • General Property Description Bank Owned: No
  • General Property Description Short Sale: No
  • General Property Description:Basement: No
  • Style:Two Story: Yes
  • Exterior Extras Porch: Yes
  • Floors:Tile2: Yes
  • Cooling:Central Air: Yes
  • Cooling:Electric3: Yes
  • AppliancesEquipment ElecOvenRange: Yes
  • WaterSewer:Public Water: Yes
  • General Property Description Dock Permits in Hand: No
  • Foundation Elevated: Yes
  • Exterior Extras Deck: Yes
  • Walls:Sheet Rock: Yes
  • Cooling Heat Pump2: Yes
  • AppliancesEquipment Ceiling Fan: Yes
  • AppliancesEquipment Ice Maker: Yes
  • Style Ranch wBonus Room Over Garage: Yes
  • Construction BoardBatten: Yes
  • AppliancesEquipment Cable TVAvailable: Yes
  • Water Sewer Public Sewer: Yes
  • Roofing:Composition: Yes
  • Water Heater Electric4: Yes
  • Dining KitFamily Room: Yes
  • Washer Connection Yes2: Yes
  • Dryer Connection Yes: Yes
  • Flood Insurance Required: Yes
  • Construction Lap: Yes
  • Special Features: None
  • Property Sub Type: Condos

Interior Features

  • Basement YN: No
  • Full Bathrooms: 1
  • Total Bedrooms: 1
  • Other Rooms:Pantry: Yes

Exterior Features

  • Waterfront Features: Water View
  • Waterfront: Yes
  • Construction Type: Cedar, Lap Siding, Board/Batten
  • Exterior Features: Deck, Porch
  • Foundation Details: Elevated
  • Construction:Cedar: Yes

Utilities

  • Cooling: Electric, Central Air, Heat Pump
  • Heating: Electric, Central, Heat Pump
  • Cooling Y N: Yes
  • HeatingYN: Yes
  • Sewer: Public Sewer
  • Utilities: Cable Available
  • Water Source: Other, Public
  • Heating:Central: Yes
  • Heating:Electric2: Yes
  • Heating:Heat Pump: Yes

Condo/Co-op/Association

  • Association: No

Lot Info

  • Zoning: Residential
  • Parcel Number: R110-034-000-0153-0205

Tax Info

  • Tax Annual Amount: 1471.6
Create a Home Valuation Report for This Property
The Home Valuation Report is an in-depth analysis detailing your home's value as well as a comparison with similar homes in the area

Property History

We collect this data history from publicly available records. To have your information removed, we recommend requesting removal directly through your county’s website.

Date Event Price List to Sale Price per Sq Ft
10/25/2012 10/25/12 Sold $110,000 0.0% $183 / Sq Ft
10/12/2012 10/12/12 Pending -- -- --
07/24/2012 07/24/12 For Sale $110,000 -- $183 / Sq Ft
Source: Lowcountry Regional MLS

Agents Affiliated with this Home

  • Section Image
See All Agents

Map

Source: Lowcountry Regional MLS

MLS Number: 132285

Lowcountry Regional MLS
Your Personal Tour Guide

Ask me questions while you tour the home.