
Anil Soman
Houlihan Lawrence Inc.
(845) 403-1762
39 Total Sales
1 in Irvington
$176,000 Price
Estimated Value: $1,542,000 - $1,810,000
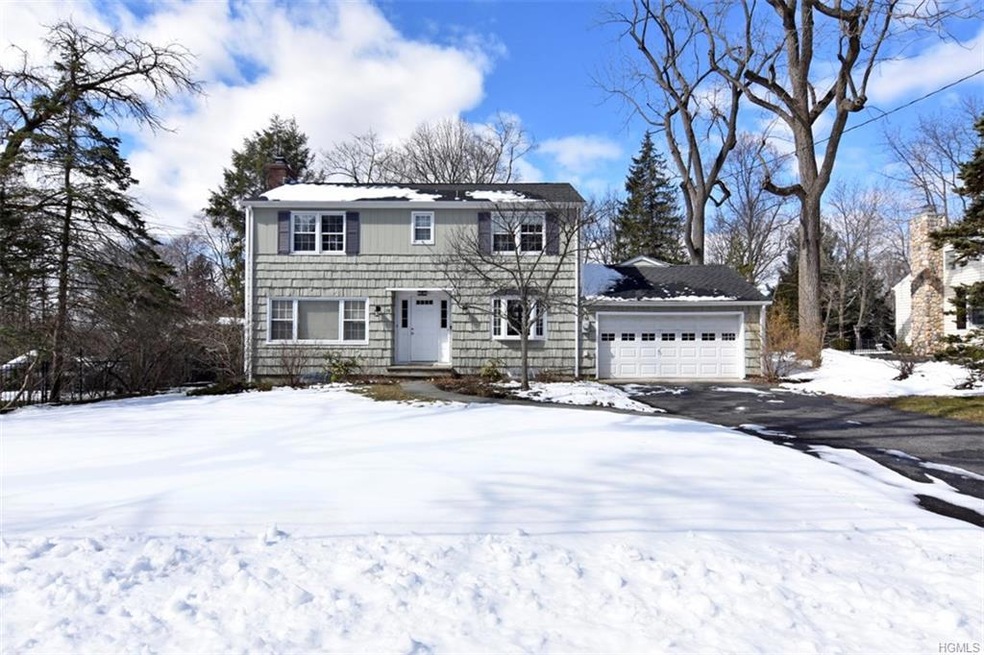
Enjoy seasonal river views and fabulous sunsets from this four bedroom, 3 1/2 bathroom colonial steps from Old Croton Aqueduct. Stroll on the OCA to school, farmers market or shops (.5 mile) from this homes on a quiet, flat street (minimal traffic). Updated kitchen w/ alder wood cabinets & SS appliances is a chef's dream. Dining room opens to kitchen for ease of entertaining & is framed by window seat & custom built in w/ desk/office area. Warm up by the fire in the spacious living room open thru french doors to patio &level, fenced yard. Family room boasts vaulted ceilings, built in shelving, abundant windows/SGD, WIC and easy access to yard. Renovated full bath off family room allows flexibility for using FR for overnight guests. Main floor has additional renovated PR & mudroom/laundry area. MBR w/ensuite bath & 3 add'l bedrooms and full bath complete 2nd floor. Hardwood throughout, updated Buderus furnace, new roof (2008). Unfinished basement w/ high ceilings finishable.
Last Agent to Sell the Property
Compass Greater NY, LLC Brokerage Phone: 914-725-7737 License #10401220587 Listed on: 03/13/2018
We collect this data history from publicly available records. To have your information removed, we recommend requesting removal directly through your county’s website.
Anil Soman
Houlihan Lawrence Inc.
(845) 403-1762
39 Total Sales
1 in Irvington
$176,000 Price
Jack Flannery
Keller Williams NY Realty
(914) 386-2103
20 Total Sales
1 in Irvington
$1,600,000 Price
Melinda Lanoff
Keller Williams NY Realty
(914) 875-2188
19 Total Sales
1 in Irvington
$800,000 Price
Nicholas Scaramella
Compass Greater NY, LLC
(914) 600-3872
50 Total Sales
1 in Irvington
$304,000 Price
Margie Lelia
RE/MAX Prime Properties
(914) 353-4255
18 Total Sales
1 in Irvington
$750,000 Price
Yaron Cohen
Rivertown Rose, Inc.
(914) 826-8687
24 Total Sales
1 in Irvington
$2,750,000 Price
We collect this data history from publicly available records. To have your information removed, we recommend requesting removal directly through your county’s website.
| Date | Buyer | Sale Price | Title Company |
|---|---|---|---|
| $578,000 | Fidelity National Title Ins |
We collect this data history from publicly available records. To have your information removed, we recommend requesting removal directly through your county’s website.
| Date | Status | Borrower | Loan Amount |
|---|---|---|---|
| Closed | $170,887 | ||
| Closed | $1,716 | ||
| Previous Owner | $462,400 |
We collect this data history from publicly available records. To have your information removed, we recommend requesting removal directly through your county’s website.
| Date | Event | Price | List to Sale | Price per Sq Ft |
|---|---|---|---|---|
| 06/22/2018 06/22/18 | Sold | $1,151,500 | +4.7% | $471 / Sq Ft |
| 03/12/2018 03/12/18 | Pending | -- | -- | -- |
| 03/12/2018 03/12/18 | For Sale | $1,100,000 | -- | $450 / Sq Ft |
We collect this data history from publicly available records. To have your information removed, we recommend requesting removal directly through your county’s website.
| Year | Tax Paid | Tax Assessment Tax Assessment Total Assessment is a certain percentage of the fair market value that is determined by local assessors to be the total taxable value of land and additions on the property. | Land | Improvement |
|---|---|---|---|---|
| 2025 | $36,535 | $1,267,900 | $509,000 | $758,900 |
| 2024 | $36,753 | $1,184,900 | $509,000 | $675,900 |
| 2023 | $36,632 | $1,188,800 | $484,800 | $704,000 |
| 2022 | $36,101 | $1,144,700 | $484,800 | $659,900 |
| 2021 | $38,452 | $1,100,700 | $484,800 | $615,900 |
| 2020 | $37,523 | $1,163,500 | $646,400 | $517,100 |
| 2019 | $31,899 | $1,163,500 | $646,400 | $517,100 |
| 2018 | $31,922 | $1,006,200 | $646,400 | $359,800 |
| 2017 | $4,525 | $1,006,200 | $646,400 | $359,800 |
| 2016 | $708,056 | $996,200 | $646,400 | $349,800 |
| 2015 | -- | $26,400 | $2,900 | $23,500 |
| 2014 | -- | $26,400 | $2,900 | $23,500 |
| 2013 | $16,114 | $26,400 | $2,900 | $23,500 |
Seller's Agent in 2018
Francie Malina
Compass Greater NY, LLC
(914) 261-0276
381 Total Sales
Buyer's Agent in 2018
Dalia Valdes
Julia B Fee Sothebys Int. Rlty
(914) 772-8002
73 Total Sales
Source: OneKey® MLS
MLS Number: KEY4806203
APN: 2609-002-020-00004-000-0027
Disclaimer: Certain information contained herein is derived from information provided by parties other than Homes.com. All information provided is deemed reliable, but is not guaranteed to be accurate and should be independently verified.
The data relating to real estate for sale or lease on this web site comes in part from OneKey® MLS. Real estate listings held by brokerage firms other than Ten-X are marked with the OneKey® MLS logo or an abbreviated logo and detailed information about them includes the name of the listing broker.
Based on information submitted to the MLS GRID. All data is obtained from various sources and may not have been verified by broker or MLS GRID. Supplied Open House Information is subject to change without notice. All information should be independently reviewed and verified for accuracy. Properties may or may not be listed by the office/agent presenting the information. Some IDX listings have been excluded from this website. IDX information is provided exclusively for personal, non-commercial use, and may not be used for any purpose other than to identify prospective properties consumers may be interested in purchasing.
Information is deemed reliable but not guaranteed.
Copyright 2026 OneKey® MLS. All rights reserved.
Based on information submitted to the MLS GRID
Listings courtesy of OneKey® MLS as distributed by MLS GRID
Ask me questions while you tour the home.