
Edmund Gardner III
Gardner Real Estate Group
(207) 387-7218
154 Total Sales
1 in Central Saco
$325,000 Price
Estimated Value: $534,133
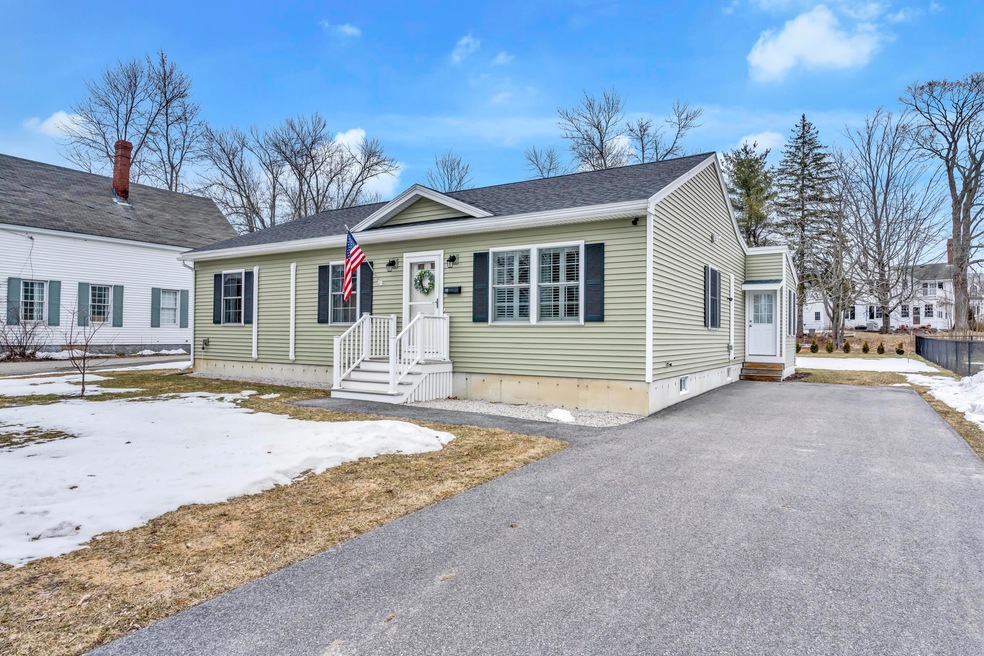
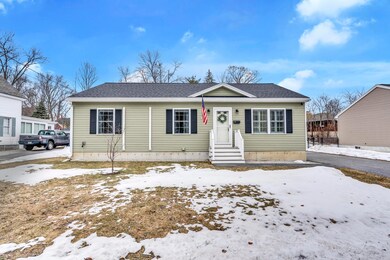
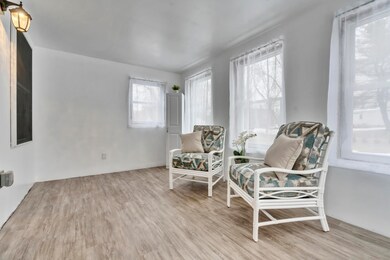
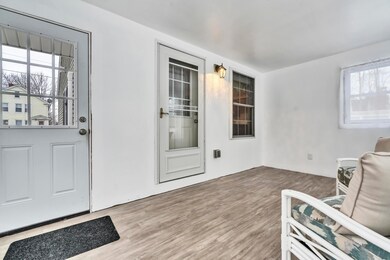
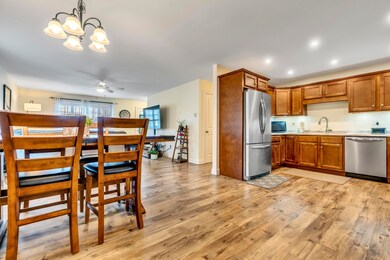
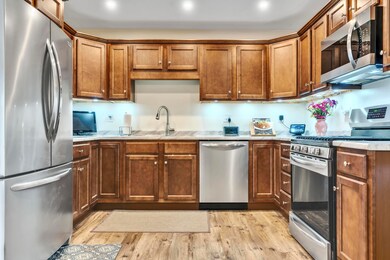
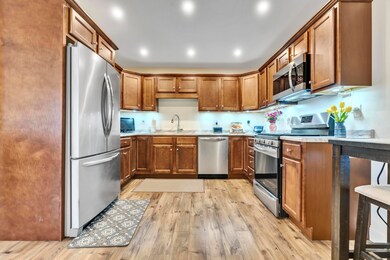
In the Heart of Saco, come take a look at this beautiful Ranch-style home! Walking distance to Thornton Academy, many local restaurants, shops, train station, downtown, etc. Bright and sunny to uplift your mood every day. Open concept living, dining and kitchen rooms make entertaining and just relaxing in your home easy. Primary bedroom has bathroom and large closet; Third bedroom has a Murphy Bed so it can double as a home office or craft room. Sellers have added a 3-Season Sunporch off the kitchen/dining area to add to the functionality of this home. Heating system is an on demand Veissman Propane hotwater baseboard system. Sellers have also added 4 heat/air conditioning pumps. Lots of possibilities to finish areas in the large basement. Bulkhead access to backyard for convenience. Home was built by Carl A. Goodwin Builders. No need to wait any longer – Welcome Home!
We collect this data history from publicly available records. To have your information removed, we recommend requesting removal directly through your county’s website.
Edmund Gardner III
Gardner Real Estate Group
(207) 387-7218
154 Total Sales
1 in Central Saco
$325,000 Price
Linda Dupuis
Maine Source Realty
(207) 481-4680
65 Total Sales
1 in Central Saco
$470,000 Price
Jacqueline Nedwell
Town & Shore Real Estate
(207) 618-9460
83 Total Sales
2 in Central Saco
$211K - $635K Price Range
Julie Rosenthal
Portside Real Estate Group
(207) 503-2620
127 Total Sales
1 in Central Saco
$347,000 Price
Michael Hamilton
Keller Williams Realty
(207) 962-1250
274 Total Sales
6 in Central Saco
$115K - $435K Price Range
Patricia Gallant
Dream Home Realty LLC
(207) 835-3611
104 Total Sales
3 in Central Saco
$209K - $525K Price Range
We collect this data history from publicly available records. To have your information removed, we recommend requesting removal directly through your county’s website.
| Date | Buyer | Sale Price | Title Company |
|---|---|---|---|
| $500,500 | None Available | ||
| Presby Michael H | -- | -- |
We collect this data history from publicly available records. To have your information removed, we recommend requesting removal directly through your county’s website.
| Date | Status | Borrower | Loan Amount |
|---|---|---|---|
| Open | $464,550 | ||
| Previous Owner | Presby Michael H | $249,000 | |
| Previous Owner | Presby Michael H | $246,500 |
We collect this data history from publicly available records. To have your information removed, we recommend requesting removal directly through your county’s website.
| Date | Event | Price | List to Sale | Price per Sq Ft | Prior Sale |
|---|---|---|---|---|---|
| 04/28/2023 04/28/23 | Sold | $500,500 | +5.4% | $328 / Sq Ft | |
| 03/23/2023 03/23/23 | Pending | -- | -- | -- | |
| 03/19/2023 03/19/23 | For Sale | $475,000 | +63.8% | $311 / Sq Ft | |
| 02/20/2019 02/20/19 | Sold | $290,000 | +1.0% | $206 / Sq Ft | View Prior Sale |
| 01/17/2019 01/17/19 | Pending | -- | -- | -- | |
| 12/20/2018 12/20/18 | For Sale | $287,000 | -- | $204 / Sq Ft |
We collect this data history from publicly available records. To have your information removed, we recommend requesting removal directly through your county’s website.
| Year | Tax Paid | Tax Assessment Tax Assessment Total Assessment is a certain percentage of the fair market value that is determined by local assessors to be the total taxable value of land and additions on the property. | Land | Improvement |
|---|---|---|---|---|
| 2025 | $4,923 | $346,700 | $87,500 | $259,200 |
| 2024 | $4,840 | $344,500 | $87,500 | $257,000 |
| 2023 | $5,081 | $344,500 | $87,500 | $257,000 |
| 2022 | $4,106 | $224,000 | $66,700 | $157,300 |
| 2021 | $3,978 | $210,700 | $60,200 | $150,500 |
| 2020 | $3,757 | $191,000 | $52,500 | $138,500 |
| 2019 | $3,702 | $191,000 | $52,500 | $138,500 |
| 2018 | $614 | $34,000 | $34,000 | $0 |
| 2017 | $659 | $34,000 | $34,000 | $0 |
| 2016 | $614 | $31,600 | $31,600 | $0 |
| 2015 | $607 | $31,600 | $31,600 | $0 |
| 2014 | $588 | $31,600 | $31,600 | $0 |
Seller's Agent in 2023
CJ Dubois-Cote
Keller Williams Realty
(207) 879-9800
8 in this area
94 Total Sales
KS
Buyer's Agent in 2023
Katherine Somes
Better Homes & Gardens Real Estate/The Masiello Group
(207) 590-9243
4 in this area
28 Total Sales
RA
Seller's Agent in 2019
Roslind Anton
RE/MAX
CD
Buyer's Agent in 2019
Cynthia Dubois-Cote
Berkshire Hathaway HomeServices Verani Realty
Source: Maine Listings
MLS Number: 1554181
APN: SACO-000039-000000-000055-000001
Disclaimer: Certain information contained herein is derived from information provided by parties other than Homes.com. All information provided is deemed reliable, but is not guaranteed to be accurate and should be independently verified.
Listing data is derived in whole or in part from Maine Real Estate Information System, Inc. (d/b/a Maine Listings) and is for consumers' personal, noncommercial use only. Dimensions are approximate and not guaranteed. All data should be independently verified.
© 2026 Maine Real Estate Information System, Inc. All Rights Reserved. Equal Housing Opportunity.
Homes.com, LLC, 17600 Laguna Canyon Rd Irvine, CA 92618 (888)-952-6393

Ask me questions while you tour the home.