
Lisa Caron
Lisa Caron Real Estate LLC
(774) 808-5023
97 Total Sales
1 in Wilbraham
$391,500 Price
Estimated Value: $622,664
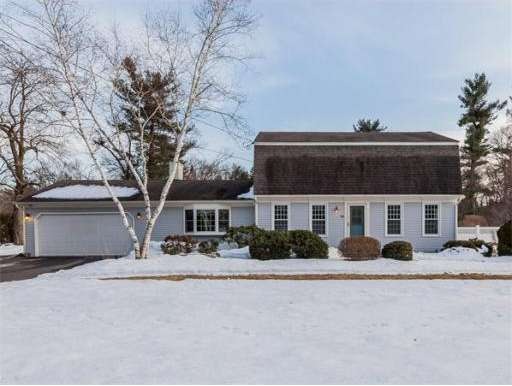
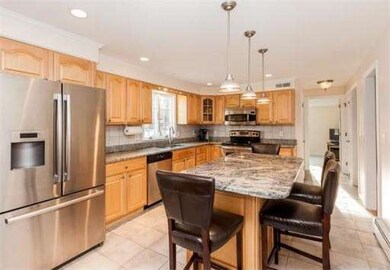
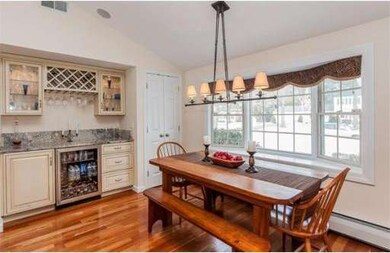
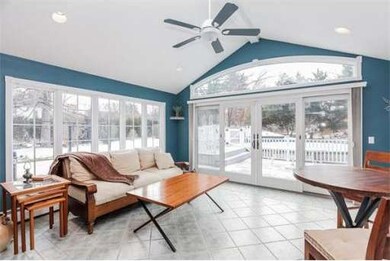

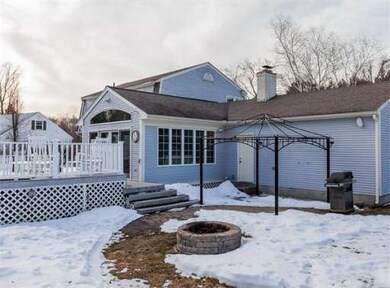
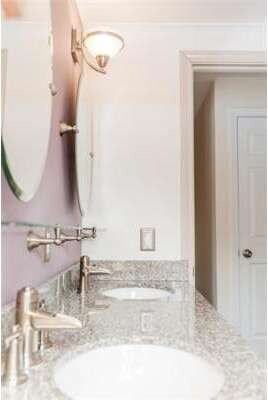
You are going to fall in LOVE! This meticulously maintained home is nestled on a great street & offers a gorgeous open floor plan, 3 full bathrooms, a stunning kitchen with all stainless steel appliance, granite counter tops & maple cabinets, family room includes cherry hardwood floors, pellet stove, built in cabinets, bar with granite counter top & beverage fridge, wine rack and custom window treatments. The sun room has vaulted ceilings & a double slider to the Trex deck overlooking amazing flat beautifully landscaped yard with 30' above ground pool, Paver patio with gazebo & fire pit, hot tub, lawn sprinklers, invisible fence, central air, central vac, finished basement with theater room. 2 car garage with above storage & extra storage in attic. Too much to mention. This home is stunning inside & out!
Last Agent to Sell the Property
The Kelly Sells Team
eXp Realty License #452501163 Listed on: 03/18/2014
Home Type
Single Family
Year Built
1981
Lot Details
0.77 Acres
We collect this data history from publicly available records. To have your information removed, we recommend requesting removal directly through your county’s website.
Lisa Caron
Lisa Caron Real Estate LLC
(774) 808-5023
97 Total Sales
1 in Wilbraham
$391,500 Price
Lucy Cordero
KW Legacy Partners
(413) 287-7815
109 Total Sales
1 in Wilbraham
$292,500 Price
Cheryl Malandrinos
HB Real Estate, LLC
(413) 314-2727
80 Total Sales
20 in Wilbraham
$350K - $880K Price Range
Dorothy Maiwald
HB Real Estate, LLC
(413) 779-8828
54 Total Sales
3 in Wilbraham
$340K - $365K Price Range
Shannon King
Corcoran Property Advisors
(781) 528-0683
44 Total Sales
2 in Wilbraham
$600K - $675K Price Range
Lisa Boudreau
CR Premier Properties
(774) 217-7094
100 Total Sales
1 in Wilbraham
$470,000 Price
We collect this data history from publicly available records. To have your information removed, we recommend requesting removal directly through your county’s website.
| Date | Buyer | Sale Price | Title Company |
|---|---|---|---|
| $521,000 | None Available | ||
| Stone Gary | $343,000 | -- | |
| Tarbell John | $252,000 | -- |
We collect this data history from publicly available records. To have your information removed, we recommend requesting removal directly through your county’s website.
| Date | Status | Borrower | Loan Amount |
|---|---|---|---|
| Open | $60,000 | ||
| Open | -- | $416,000 | |
| Previous Owner | Stone Gary N | $268,000 | |
| Previous Owner | Stone Gary N | $321,754 | |
| Previous Owner | Tarbell John W | $75,000 | |
| Previous Owner | Tarbell John W | $200,000 | |
| Previous Owner | Carr Joseph C | $25,000 | |
| Previous Owner | Carr Joseph C | $168,000 |
We collect this data history from publicly available records. To have your information removed, we recommend requesting removal directly through your county’s website.
| Year | Tax Paid | Tax Assessment Tax Assessment Total Assessment is a certain percentage of the fair market value that is determined by local assessors to be the total taxable value of land and additions on the property. | Land | Improvement |
|---|---|---|---|---|
| 2025 | $9,324 | $521,500 | $114,500 | $407,000 |
| 2024 | $9,211 | $497,900 | $114,500 | $383,400 |
| 2023 | $7,876 | $421,200 | $114,500 | $306,700 |
| 2022 | $7,747 | $378,100 | $114,500 | $263,600 |
| 2021 | $7,517 | $327,400 | $119,600 | $207,800 |
| 2020 | $7,327 | $327,400 | $119,600 | $207,800 |
| 2019 | $7,137 | $327,400 | $119,600 | $207,800 |
| 2018 | $7,136 | $315,200 | $119,600 | $195,600 |
| 2017 | $6,934 | $315,200 | $119,600 | $195,600 |
| 2016 | $6,616 | $306,300 | $132,700 | $173,600 |
| 2015 | $6,256 | $299,600 | $132,700 | $166,900 |
TS
Seller's Agent in 2014
The Kelly Sells Team
eXp Realty
Buyer's Agent in 2014
Crystal Kane
Happy Valley Realty Group, LLC
(413) 250-7223
61 Total Sales
Source: MLS Property Information Network (MLS PIN)
MLS Number: 71646129
APN: WILB-007850-000019-003260
Disclaimer: Certain information contained herein is derived from information provided by parties other than Homes.com. All information provided is deemed reliable, but is not guaranteed to be accurate and should be independently verified.
The property listing data and information, or the Images, set forth herein were provided to MLS Property Information Network, Inc. from third party sources, including sellers, lessors and public records, and were compiled by MLS Property Information Network, Inc. The property listing data and information, and the Images, are for the personal, non-commercial use of consumers having a good faith interest in purchasing or leasing listed properties of the type displayed to them and may not be used for any purpose other than to identify prospective properties which such consumers may have a good faith interest in purchasing or leasing. MLS Property Information Network, Inc. and its subscribers disclaim any and all representations and warranties as to the accuracy of the property listing data and information, or as to the accuracy of any of the Images, set forth herein.
Ask me questions while you tour the home.