
Seller's Agent in 2025
Rena Yang
Callaway Henderson Sotheby's Int'l-Princeton
(609) 240-3586
15 Total Sales
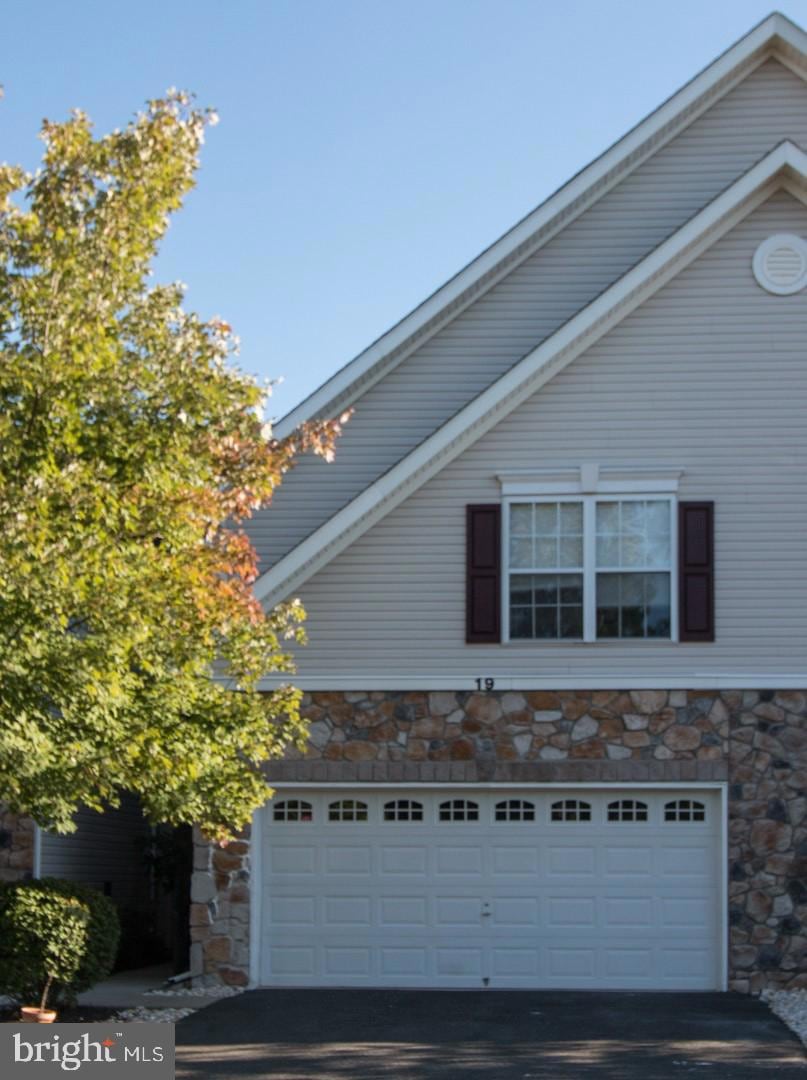


Beautiful 3 bedrooms townhome plus a loft in desirable Hopewell Grand. AC was replaced in 2024. Newer kitchen appliances, counter top, back splash, and floor. Newer primary bath shower, and newer hallway bath tub. 9 ft ceilings on the first floor, sunny, airy spacious LR, FR. Hardwood floor kitchen with upgraded 42"cabinets. Large primary suite features an elegant tray ceiling, nice sitting area, large walk in closet, Primary bath with dual lighted vanities, separate shower closet, and a Jacuzzi brand soaking tub. Two more cozy bedrooms with big closets. Second floor laundry. Second floor multi purpose loft serves as study or game room. Great clubhouse, swimming pool & playground. Walking distance to shopping, minutes to major highway, mall, train station to NY and Philly. Great school!
Last Agent to Sell the Property
(609) 921-1050 info@callawayhenderson.com Callaway Henderson Sotheby's Int'l-Princeton Listed on: 04/28/2025
We collect this data history from publicly available records. To have your information removed, we recommend requesting removal directly through your county’s website.
| Date | Event | Price | List to Sale | Price per Sq Ft | Prior Sale |
|---|---|---|---|---|---|
| 06/06/2025 06/06/25 | Sold | $540,000 | +0.9% | $253 / Sq Ft | |
| 05/02/2025 05/02/25 | Pending | -- | -- | -- | |
| 04/28/2025 04/28/25 | For Sale | $535,000 | 0.0% | $251 / Sq Ft | |
| 10/10/2020 10/10/20 | Rented | $2,800 | 0.0% | -- | |
| 09/16/2020 09/16/20 | Under Contract | -- | -- | -- | |
| 09/10/2020 09/10/20 | For Rent | $2,800 | 0.0% | -- | |
| 03/07/2014 03/07/14 | Sold | $330,000 | 0.0% | $155 / Sq Ft | View Prior Sale |
| 02/16/2014 02/16/14 | Pending | -- | -- | -- | |
| 01/29/2014 01/29/14 | For Sale | $330,000 | 0.0% | $155 / Sq Ft | |
| 10/28/2013 10/28/13 | Pending | -- | -- | -- | |
| 10/11/2013 10/11/13 | For Sale | $330,000 | 0.0% | $155 / Sq Ft | |
| 12/01/2012 12/01/12 | Rented | $2,300 | -6.1% | -- | |
| 11/28/2012 11/28/12 | Under Contract | -- | -- | -- | |
| 09/04/2012 09/04/12 | For Rent | $2,450 | +2.1% | -- | |
| 06/28/2012 06/28/12 | Rented | $2,400 | 0.0% | -- | |
| 06/28/2012 06/28/12 | Under Contract | -- | -- | -- | |
| 05/10/2012 05/10/12 | For Rent | $2,400 | -- | -- |
Seller's Agent in 2025
Rena Yang
Callaway Henderson Sotheby's Int'l-Princeton
(609) 240-3586
15 Total Sales
L
Buyer's Agent in 2025
Linda Chang
Optimum Realty Inc.
(908) 392-0688
57 Total Sales
Buyer's Agent in 2020
Yoomi Moon
Weichert Corporate
(609) 865-3644
24 Total Sales
Seller's Agent in 2014
Adam Chu
Weichert Realtors-Branchburg
(908) 240-2888
10 Total Sales
W
Seller's Agent in 2012
Wei Yu
Realty Mark Central, LLC
(609) 933-8788
9 Total Sales
M
Buyer's Agent in 2012
MARIANNE GREER
Callaway Henderson Sotheby's Int'l-Princeton
Source: Bright MLS
MLS Number: NJME2058770
APN: 06 00078-0043-00001-0000-C009
Disclaimer: Certain information contained herein is derived from information provided by parties other than Homes.com. All information provided is deemed reliable, but is not guaranteed to be accurate and should be independently verified.
The data relating to real estate for sale on this website appears in part through the BRIGHT Internet Data Exchange program, a voluntary cooperative exchange of property listing data between licensed real estate brokerage firms, and is provided by BRIGHT through a licensing agreement.
Listing information is from various brokers who participate in the Bright MLS IDX program and not all listings may be visible on the site.
The property information being provided on or through the website is for the personal, non-commercial use of consumers and such information may not be used for any purpose other than to identify prospective properties consumers may be interested in purchasing.
Some properties which appear for sale on the website may no longer be available because they are for instance, under contract, sold or are no longer being offered for sale.
Property information displayed is deemed reliable but is not guaranteed.
Copyright 2026 Bright MLS, Inc.
Ask me questions while you tour the home.