
Lester Savage
Berkshire Hathaway HomeServices Commonwealth Real Estate
(781) 404-3855
120 Total Sales
1 in Havenville
$1,095,000 Price
Estimated Value: $1,179,366
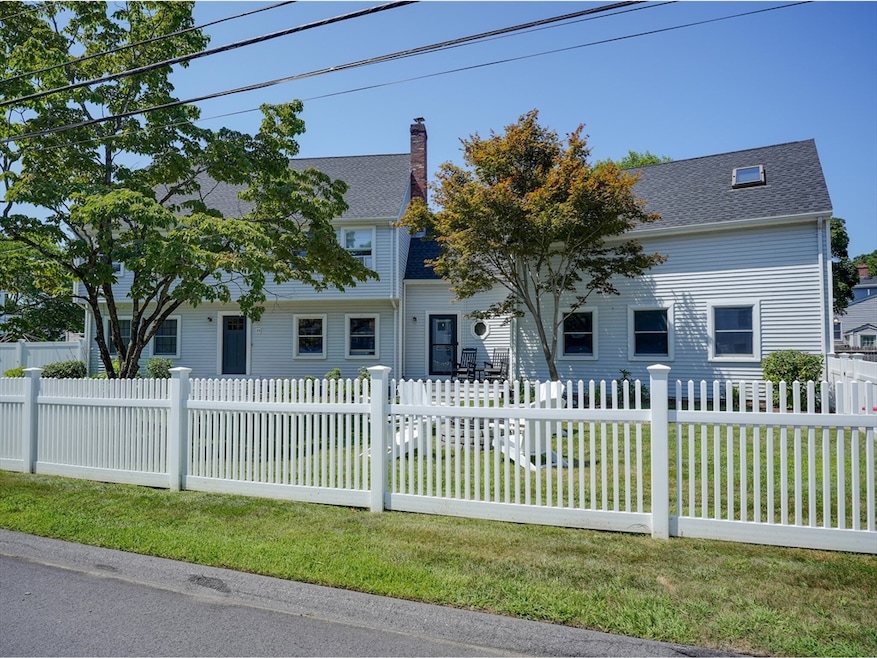
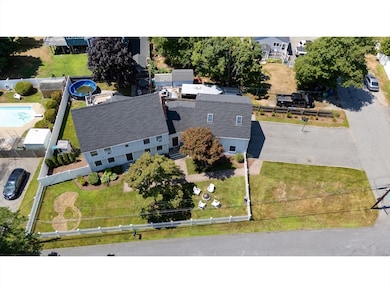
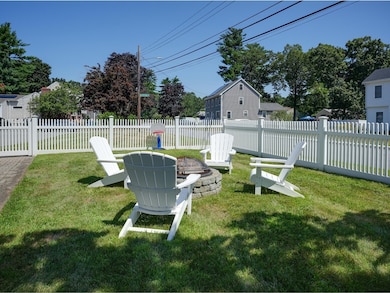
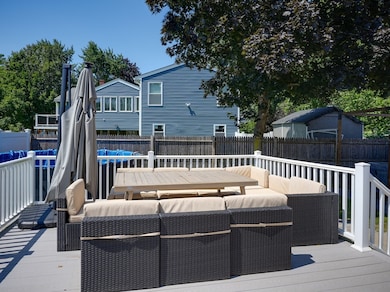
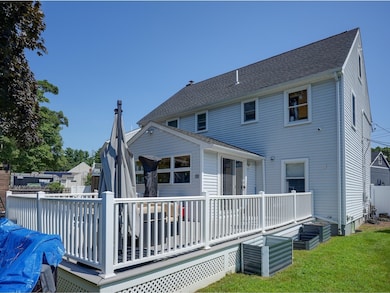
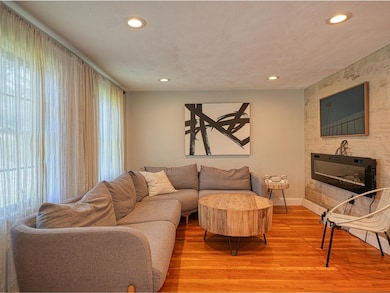
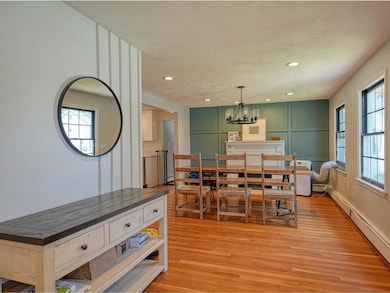
So many possibilities with this one-of-kind property. This expanded Garrison Colonial offers the best value in Burlington featuring 5 bedrooms, 3.5 baths, 2 kitchens including an apartment for in-law, au pair or your extended family offering autonomy w/private egress & ingress. The first level offers a large eat-in kitchen complete w/quarts counters and copious cabinet /storage space, formal dining, large living rm 1 bedroom w/laundry, large sunroom addition to a massive treks deck plus mud room leading to the 2-car garage. The second level offers 3 spacious bedrooms, including a primary w/2 walk-in closets, 3⁄4 & full bath, in-law apt complete with large living/dining, updated kitchen & bath. The top level offers a home office and media room while the lower level offers a home gym or family room. So much flex space: the top level could be a second primary suite or great room, second walk-in could become another bedroom. See attached special feature sheet...
We collect this data history from publicly available records. To have your information removed, we recommend requesting removal directly through your county’s website.
Lester Savage
Berkshire Hathaway HomeServices Commonwealth Real Estate
(781) 404-3855
120 Total Sales
1 in Havenville
$1,095,000 Price
The Young Group
Leopold & McMasters Realty
(339) 333-8140
74 Total Sales
1 in Havenville
$1,675,000 Price
Andrew Weiner
RE/MAX Realty Experts
(978) 736-4860
3 Total Sales
1 in Havenville
$809,999 Price
Jose Rojas
William Raveis R.E. & Home Services
(781) 404-3627
68 Total Sales
1 in Havenville
$460,000 Price
Beverlee Vidoli
RE/MAX Realty Experts
(781) 537-0770
131 Total Sales
13 in Havenville
$610K - $1.8M Price Range
Paul Conti
Paul Conti Real Estate
(339) 888-9353
117 Total Sales
24 in Havenville
$260K - $1.6M Price Range
We collect this data history from publicly available records. To have your information removed, we recommend requesting removal directly through your county’s website.
| Date | Buyer | Sale Price | Title Company |
|---|---|---|---|
| $1,095,000 | -- | ||
| $849,900 | None Available | ||
| $504,000 | -- | ||
| $540,256 | -- | ||
| $475,000 | -- |
We collect this data history from publicly available records. To have your information removed, we recommend requesting removal directly through your county’s website.
| Date | Status | Borrower | Loan Amount |
|---|---|---|---|
| Previous Owner | $195,000 | ||
| Previous Owner | $474,900 | ||
| Previous Owner | $450,000 | ||
| Previous Owner | $1,000,000 | ||
| Previous Owner | $165,000 | ||
| Previous Owner | $56,800 | ||
| Previous Owner | $431,000 | ||
| Previous Owner | $120,000 |
We collect this data history from publicly available records. To have your information removed, we recommend requesting removal directly through your county’s website.
| Date | Event | Price | List to Sale | Price per Sq Ft | Prior Sale |
|---|---|---|---|---|---|
| 10/30/2025 10/30/25 | Sold | $1,095,000 | -3.9% | $243 / Sq Ft | |
| 07/07/2025 07/07/25 | Pending | -- | -- | -- | |
| 07/07/2025 07/07/25 | For Sale | $1,139,900 | +34.1% | $253 / Sq Ft | |
| 10/29/2021 10/29/21 | Sold | $849,900 | 0.0% | $178 / Sq Ft | View Prior Sale |
| 09/06/2021 09/06/21 | Pending | -- | -- | -- | |
| 08/30/2021 08/30/21 | For Sale | $849,900 | 0.0% | $178 / Sq Ft | |
| 12/27/2019 12/27/19 | Rented | $3,800 | +2.7% | -- | |
| 12/23/2019 12/23/19 | Under Contract | -- | -- | -- | |
| 12/08/2019 12/08/19 | Price Changed | $3,700 | +5.7% | $1 / Sq Ft | |
| 12/08/2019 12/08/19 | Price Changed | $3,500 | -10.3% | $1 / Sq Ft | |
| 11/30/2019 11/30/19 | Price Changed | $3,900 | -20.4% | $1 / Sq Ft | |
| 11/24/2019 11/24/19 | For Rent | $4,900 | -- | -- |
We collect this data history from publicly available records. To have your information removed, we recommend requesting removal directly through your county’s website.
| Year | Tax Paid | Tax Assessment Tax Assessment Total Assessment is a certain percentage of the fair market value that is determined by local assessors to be the total taxable value of land and additions on the property. | Land | Improvement |
|---|---|---|---|---|
| 2025 | $7,795 | $900,100 | $371,200 | $528,900 |
| 2024 | $7,401 | $827,900 | $338,900 | $489,000 |
| 2023 | $7,255 | $771,800 | $293,700 | $478,100 |
| 2022 | $6,477 | $651,000 | $267,100 | $383,900 |
| 2021 | $6,308 | $634,000 | $250,100 | $383,900 |
| 2020 | $6,006 | $623,000 | $246,100 | $376,900 |
| 2019 | $5,961 | $568,800 | $230,000 | $338,800 |
| 2018 | $5,826 | $548,600 | $223,500 | $325,100 |
| 2017 | $5,712 | $516,500 | $203,300 | $313,200 |
| 2016 | $5,685 | $496,100 | $193,700 | $302,400 |
| 2015 | $5,631 | $496,100 | $193,700 | $302,400 |
| 2014 | $5,534 | $461,200 | $172,700 | $288,500 |
Seller's Agent in 2025
Paul Conti
Paul Conti Real Estate
(781) 254-2709
24 in this area
117 Total Sales
Buyer's Agent in 2025
Ling Huang
Greatland Real Estate LLC
(978) 496-5613
2 in this area
25 Total Sales
R
Seller's Agent in 2021
Ramona Levoy
Dream American Realty
N
Buyer's Agent in 2021
Nicole Porcella
Andrew Philbin
Source: MLS Property Information Network (MLS PIN)
MLS Number: 73400581
APN: BURL-000028-000000-000154
Disclaimer: Certain information contained herein is derived from information provided by parties other than Homes.com. All information provided is deemed reliable, but is not guaranteed to be accurate and should be independently verified.
The property listing data and information, or the Images, set forth herein were provided to MLS Property Information Network, Inc. from third party sources, including sellers, lessors and public records, and were compiled by MLS Property Information Network, Inc. The property listing data and information, and the Images, are for the personal, non-commercial use of consumers having a good faith interest in purchasing or leasing listed properties of the type displayed to them and may not be used for any purpose other than to identify prospective properties which such consumers may have a good faith interest in purchasing or leasing. MLS Property Information Network, Inc. and its subscribers disclaim any and all representations and warranties as to the accuracy of the property listing data and information, or as to the accuracy of any of the Images, set forth herein.
Ask me questions while you tour the home.