
Wei Wang
WW Real Estate LLC
(351) 666-8861
76 Total Sales
1 in Barre
$480,000 Price
Estimated Value: $627,870
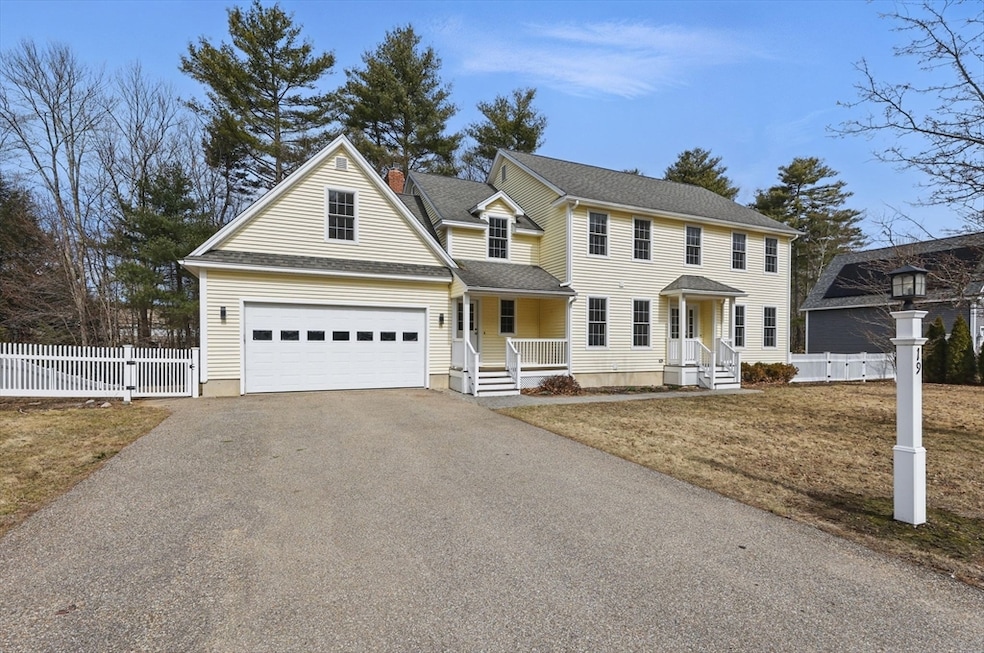
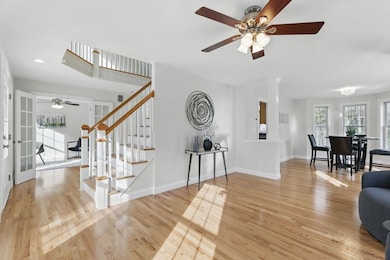
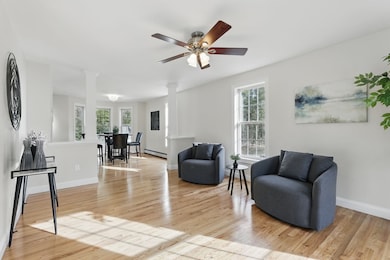
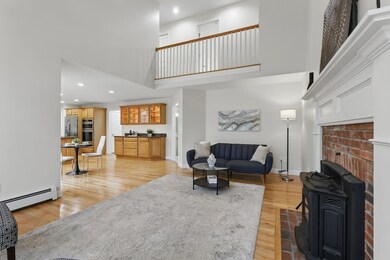
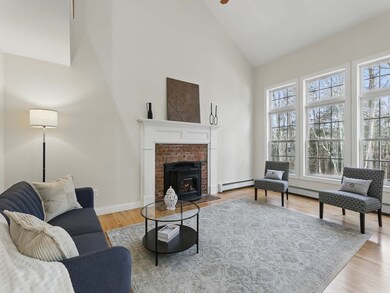
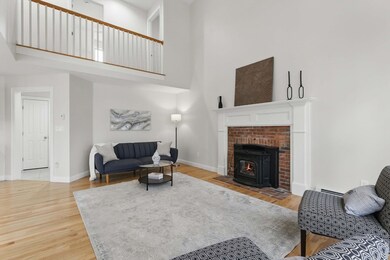
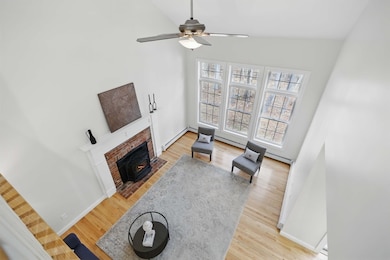
BUYERS FINANCING FELL THROUGH- Don't miss your opportunity! Refreshed Colonial with a Contemporary Design at the end of a Cul-de-Sac. Spacious 5-bedroom, 3.5-bath w/ a layout designed for everyday living. The main level features refinished hardwood floors, first-floor laundry, & a sun-filled kitchen w/granite counters, a center island, & lighted cabinetry. The two-story family room stands out w/ cathedral ceilings, floor-to-ceiling windows, & a pellet stove insert. French doors open to a front-facing room—ideal for a home office. A dining room w/ columns & updated lighting, sunlit living room, & a half bath w/ tile floors completes the main level. Second floor offers generously sized bedrooms & a primary suite w/ walk-in closet & a private bath.The finished walkout basement provides flexible space w/ a fireplace, full bath with a stand-up shower—great for guests, a media room, or a fitness area. The private fenced-in yard includes a deck & 10x24 shed. Open House, Saturday, 4/26 12-2pm
Last Agent to Sell the Property
Coldwell Banker Realty - Western MA Listed on: 03/27/2025
Wei Wang
WW Real Estate LLC
(351) 666-8861
76 Total Sales
1 in Barre
$480,000 Price
Diane Luong
RE/MAX Vision
(774) 515-4567
152 Total Sales
1 in Barre
$480,000 Price
Marcy Fasano
Dream Home Realty
(774) 220-3314
57 Total Sales
1 in Barre
$349,900 Price
Kevin Chase
Keller Williams Boston MetroWest
(508) 502-7731
52 Total Sales
2 in Barre
$445K - $755K Price Range
Irene Caruso
Michael Toomey & Associates, Inc.
(774) 469-2878
23 Total Sales
5 in Barre
$386K - $750K Price Range
Robert Tunnera
Tunnera Real Estate
(508) 552-4176
39 Total Sales
1 in Barre
$485,000 Price
We collect this data history from publicly available records. To have your information removed, we recommend requesting removal directly through your county’s website.
| Date | Event | Price | List to Sale | Price per Sq Ft | Prior Sale |
|---|---|---|---|---|---|
| 05/29/2025 05/29/25 | Sold | $595,000 | +2.8% | $153 / Sq Ft | |
| 04/27/2025 04/27/25 | Pending | -- | -- | -- | |
| 04/23/2025 04/23/25 | For Sale | $579,000 | 0.0% | $149 / Sq Ft | |
| 03/31/2025 03/31/25 | Pending | -- | -- | -- | |
| 03/27/2025 03/27/25 | For Sale | $579,000 | +76.5% | $149 / Sq Ft | |
| 11/22/2019 11/22/19 | Sold | $328,000 | -3.5% | $91 / Sq Ft | View Prior Sale |
| 10/08/2019 10/08/19 | Pending | -- | -- | -- | |
| 09/25/2019 09/25/19 | Price Changed | $340,000 | -2.8% | $94 / Sq Ft | |
| 08/24/2019 08/24/19 | Price Changed | $349,900 | -0.6% | $97 / Sq Ft | |
| 07/18/2019 07/18/19 | Price Changed | $352,000 | -2.2% | $98 / Sq Ft | |
| 07/04/2019 07/04/19 | For Sale | $359,900 | -- | $100 / Sq Ft |
We collect this data history from publicly available records. To have your information removed, we recommend requesting removal directly through your county’s website.
| Year | Tax Paid | Tax Assessment Tax Assessment Total Assessment is a certain percentage of the fair market value that is determined by local assessors to be the total taxable value of land and additions on the property. | Land | Improvement |
|---|---|---|---|---|
| 2025 | $8,146 | $599,400 | $57,300 | $542,100 |
| 2024 | $8,096 | $579,100 | $54,700 | $524,400 |
| 2023 | $7,180 | $452,700 | $42,500 | $410,200 |
| 2022 | $7,435 | $441,500 | $37,300 | $404,200 |
| 2021 | $6,961 | $386,700 | $37,300 | $349,400 |
| 2020 | $7,270 | $406,800 | $37,300 | $369,500 |
| 2019 | $7,197 | $397,200 | $33,800 | $363,400 |
| 2018 | $7,039 | $374,400 | $33,800 | $340,600 |
| 2017 | $6,859 | $366,800 | $33,800 | $333,000 |
| 2016 | $6,408 | $360,000 | $30,800 | $329,200 |
| 2015 | $6,354 | $340,900 | $38,000 | $302,900 |
| 2014 | $5,403 | $336,400 | $46,500 | $289,900 |
Seller's Agent in 2025
Marisol Franco
Coldwell Banker Realty - Western MA
(413) 427-0151
256 Total Sales
Buyer's Agent in 2025
Taylor Blair
Lamacchia Realty, Inc.
(508) 713-1352
76 Total Sales
Seller's Agent in 2019
Albert Surabian
Keller Williams Pinnacle Central
(508) 981-7227
45 Total Sales
Buyer's Agent in 2019
Caryn Gorczynski
Center Home Team
(617) 240-6442
82 Total Sales
Source: MLS Property Information Network (MLS PIN)
MLS Number: 73351404
APN: BARR-000220J-000000-H000000
Disclaimer: Certain information contained herein is derived from information provided by parties other than Homes.com. All information provided is deemed reliable, but is not guaranteed to be accurate and should be independently verified.
The property listing data and information, or the Images, set forth herein were provided to MLS Property Information Network, Inc. from third party sources, including sellers, lessors and public records, and were compiled by MLS Property Information Network, Inc. The property listing data and information, and the Images, are for the personal, non-commercial use of consumers having a good faith interest in purchasing or leasing listed properties of the type displayed to them and may not be used for any purpose other than to identify prospective properties which such consumers may have a good faith interest in purchasing or leasing. MLS Property Information Network, Inc. and its subscribers disclaim any and all representations and warranties as to the accuracy of the property listing data and information, or as to the accuracy of any of the Images, set forth herein.
Ask me questions while you tour the home.