
Ruth Christenson
Hawks Realty
(763) 401-6264
35 Total Sales
5 in Conway
$45K - $455K Price Range

Estimated Value: $260,336
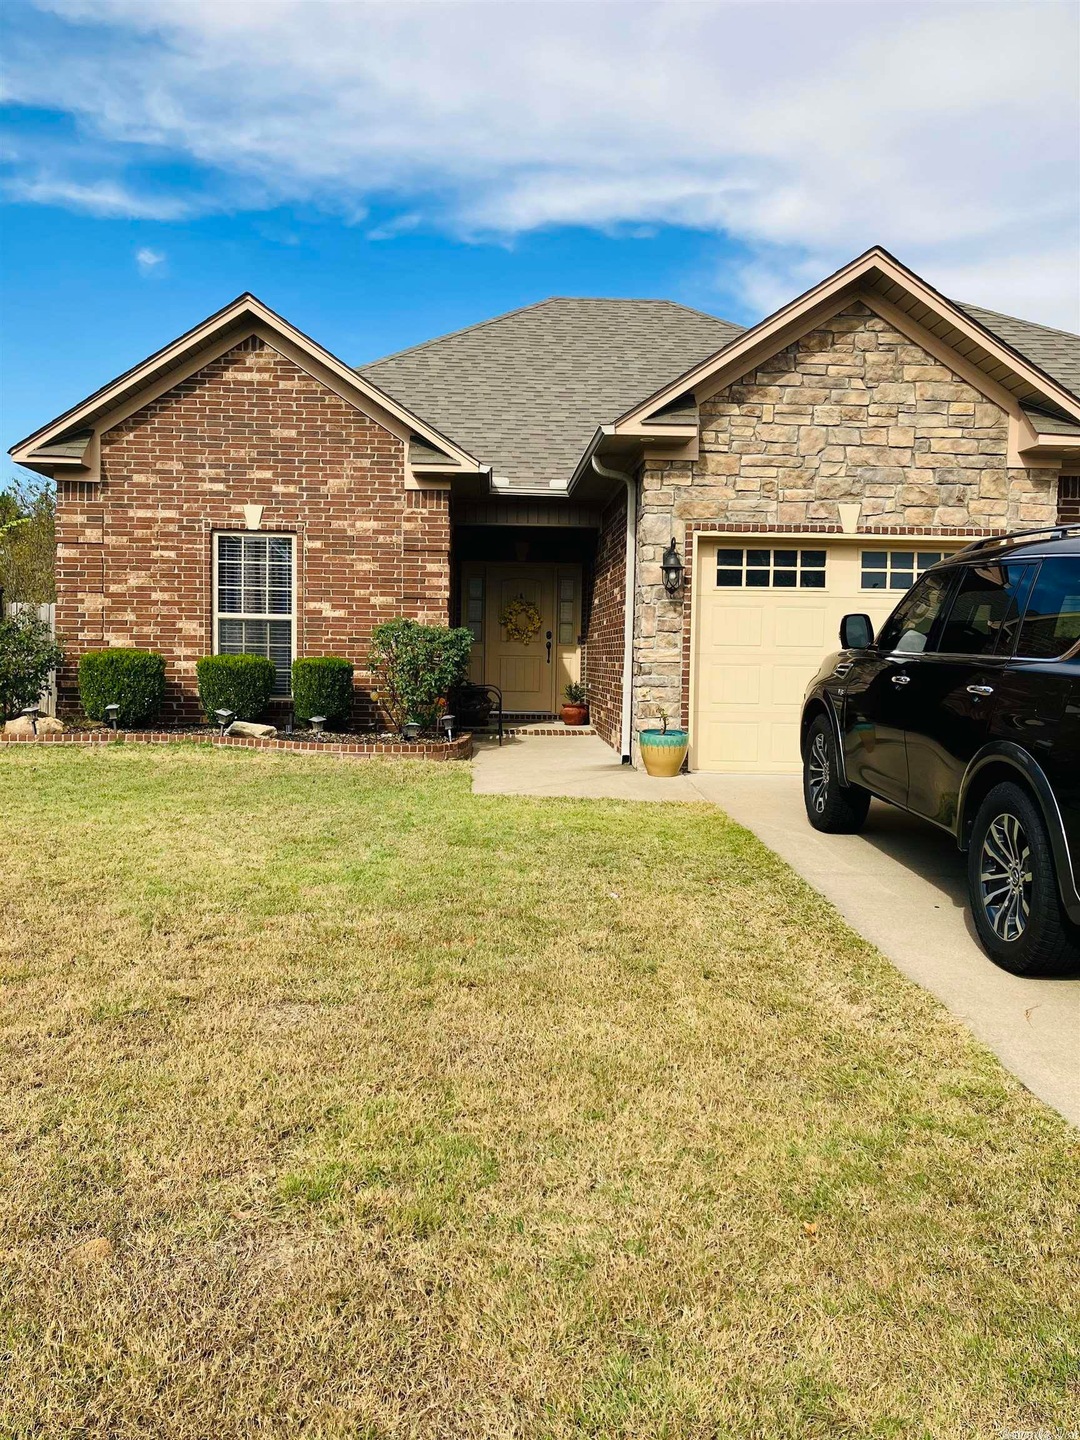
Beautiful home in Oak Tree subdivision. This home has been well maintained. New water heater 2022, New Roof June 2022. Fridge, washer and dryer convey. This home does qualify for rural development. Fully fenced back yard. There is an awesome storm shelter in the floor of garage! Call today and take a tour. Great location!
We collect this data history from publicly available records. To have your information removed, we recommend requesting removal directly through your county’s website.
Ruth Christenson
Hawks Realty
(763) 401-6264
35 Total Sales
5 in Conway
$45K - $455K Price Range
Dakota Wright
Epique Realty
(501) 356-4839
61 Total Sales
2 in Conway
$226K - $389K Price Range
Nicole Garmany
LPT REALTY, LLC
(501) 365-9994
27 Total Sales
1 in Conway
$219,500 Price
Monica Smith
Lotus Realty
(501) 506-3922
33 Total Sales
3 in Conway
$300K - $375K Price Range
Maria Olmos
Ownit Global Property Group
(501) 365-9704
103 Total Sales
2 in Conway
$146K - $172K Price Range
Nathan Thompson
Keller Williams Realty
(501) 777-9519
125 Total Sales
3 in Conway
$205K - $227K Price Range
We collect this data history from publicly available records. To have your information removed, we recommend requesting removal directly through your county’s website.
| Date | Buyer | Sale Price | Title Company |
|---|---|---|---|
| $250,000 | Lenders Title Company | ||
| Bueno Taveras Jose E | $177,000 | Waco Title Company | |
| Felts Justin M | $166,000 | Conway Title Services & Escr | |
| Cummings Clay | $173,000 | -- |
We collect this data history from publicly available records. To have your information removed, we recommend requesting removal directly through your county’s website.
| Date | Status | Borrower | Loan Amount |
|---|---|---|---|
| Open | $110,000 | ||
| Previous Owner | Bueno Taveras Jose E | $177,000 | |
| Previous Owner | Felts Justin M | $113,200 | |
| Previous Owner | Generation Builder Inc | $136,800 |
We collect this data history from publicly available records. To have your information removed, we recommend requesting removal directly through your county’s website.
| Date | Event | Price | List to Sale | Price per Sq Ft | Prior Sale |
|---|---|---|---|---|---|
| 12/05/2022 12/05/22 | Sold | $250,000 | 0.0% | $149 / Sq Ft | |
| 11/03/2022 11/03/22 | Pending | -- | -- | -- | |
| 11/02/2022 11/02/22 | For Sale | $250,000 | +50.6% | $149 / Sq Ft | |
| 04/17/2015 04/17/15 | Sold | $166,000 | -2.3% | $102 / Sq Ft | View Prior Sale |
| 03/18/2015 03/18/15 | Pending | -- | -- | -- | |
| 02/07/2015 02/07/15 | For Sale | $169,900 | -- | $104 / Sq Ft |
We collect this data history from publicly available records. To have your information removed, we recommend requesting removal directly through your county’s website.
| Year | Tax Paid | Tax Assessment Tax Assessment Total Assessment is a certain percentage of the fair market value that is determined by local assessors to be the total taxable value of land and additions on the property. | Land | Improvement |
|---|---|---|---|---|
| 2026 | $1,962 | $51,130 | $6,000 | $45,130 |
| 2025 | $1,876 | $51,130 | $6,000 | $45,130 |
| 2024 | $1,798 | $51,130 | $6,000 | $45,130 |
| 2023 | $1,713 | $35,530 | $6,000 | $29,530 |
| 2022 | $1,388 | $35,530 | $6,000 | $29,530 |
| 2021 | $1,748 | $35,530 | $6,000 | $29,530 |
| 2020 | $1,654 | $33,590 | $6,000 | $27,590 |
| 2019 | $35 | $33,590 | $6,000 | $27,590 |
| 2018 | $1,654 | $33,590 | $6,000 | $27,590 |
| 2017 | $35 | $33,590 | $6,000 | $27,590 |
| 2016 | $1,304 | $33,590 | $6,000 | $27,590 |
| 2015 | $1,544 | $32,040 | $6,000 | $26,040 |
| 2014 | $1,229 | $32,040 | $6,000 | $26,040 |
Seller's Agent in 2022
Gelinda Mudgett
REMAX Ultimate
(501) 514-5379
107 Total Sales
Buyer's Agent in 2022
Mike Argo
Moore and Company Realtors - Conway
(501) 428-4494
78 Total Sales
MS
Seller's Agent in 2015
Mike Stout
CBRPM Conway
Buyer's Agent in 2015
Whitney Long
ESQ. Realty Group - Hot Springs
(501) 428-6618
1 Total Sale
Source: Cooperative Arkansas REALTORS® MLS
MLS Number: 22036423
APN: 621-00008-000
Disclaimer: Certain information contained herein is derived from information provided by parties other than Homes.com. All information provided is deemed reliable, but is not guaranteed to be accurate and should be independently verified.
IDX information is provided exclusively for personal, non-commercial use, and may not be used for any purpose other than to identify prospective properties consumers may be interested in purchasing.
Ask me questions while you tour the home.