$880,000
SOLD MAY 14, 2026

19 Old Ferry Rd Shalimar, FL 32579

3 Beds
3.5 Baths
4,029 Sq Ft
0.82 Acre Lot

Sale Details

Date Sold: May 14, 2026

$218 Per Sq Ft

20% Below List Price

25 Days on Market

Highlights

  • Docks
  • Boat Lift
  • Primary Bedroom Suite
  • Choctawhatchee Senior High School Rated A-
  • Property Fronts a Bay or Harbor
  • 0.82 Acre Lot

About This Home

As of May 2026

Rare waterfront estate sits on 0.8 acres with 120 feet of direct bay frontage. The 4,029 sq ft single-story residence was thoughtfully positioned to capture expansive water views and seamless indoor-outdoor living. Enjoy direct bay access from your private dock with boat lift, plus generous deck and patio spaces perfect for sunset watching and waterfront entertaining. Inside offers 3 bedrooms and 3 baths, including a spacious primary suite. The 22x45 garage features 22 feet of built-in cabinetry and workspace, accessed by a circular driveway. A rare combination of scale, single-level living, and waterfront setting that is increasingly difficult to find along the bay. Seller to pay $10,000 in closing concessions AND paying Doc Stamps and Title fees.

Last Agent to Sell the Property

Nikki Segraves

ERA American Real Estate License #3070604 Listed on: 03/06/2026

Last Buyer's Agent

Hayley Artiola

Keller Williams Realty Gulf Coast License #3645851

Home Details

Home Type

  • Single Family

Est. Annual Taxes

  • $7,714

Year Built

  • Built in 1960

Lot Details

  • 35,719 Sq Ft Lot
  • Lot Dimensions are 186.67x120x254.50x215
  • Property Fronts a Bay or Harbor
  • Subdivision Possible

Parking

  • 3 Car Detached Garage
  • Guest Parking

Home Design

  • Slab Foundation
  • Wallpaper
  • Dimensional Roof
  • Wood Trim
  • Brick Front
  • Stucco

Interior Spaces

  • 4,029 Sq Ft Home
  • 1-Story Property
  • Built-in Bookshelves
  • Woodwork
  • Ceiling Fan
  • Fireplace
  • Family Room
  • Sitting Room
  • Living Room
  • Breakfast Room
  • Dining Room
  • Bonus Room
  • Painted or Stained Flooring
  • Fire and Smoke Detector
  • Laundry Room

Kitchen

  • Breakfast Bar
  • Walk-In Pantry
  • Double Oven
  • Electric Oven or Range
  • Induction Cooktop
  • Microwave
  • Ice Maker
  • Kitchen Island

Bedrooms and Bathrooms

  • 3 Bedrooms
  • Primary Bedroom Suite
  • Dual Vanity Sinks in Primary Bathroom
  • Shower Only in Primary Bathroom
  • Primary Bathroom includes a Walk-In Shower

Outdoor Features

  • Outdoor Shower
  • Boat Lift
  • Docks
  • Deck

Schools

  • Shalimar Elementary School
  • Meigs Middle School
  • Choctawhatchee High School

Utilities

  • Multiple cooling system units
  • Central Heating and Cooling System
  • Multiple Water Heaters
  • Electric Water Heater
  • Community Sewer or Septic

Community Details

  • Nonesuch Way Subdivision

Listing and Financial Details

  • Assessor Parcel Number 06-2S-23-0000-0008-0000

Home Details

Home Type

Single Family

Est. Annual Taxes

$7,714

Year Built

Built in 1960

Lot Details

0.82 Acres

Parking

3

Listing Details

  • Property Sub Type: Detached Single Family
  • Prop. Type: Residential
  • Lot Size Acres: 0.82
  • Lot Size: 186.67x120x254.50x215
  • Subdivision Name: NONESUCH WAY
  • Directions: North on Eglin Parkway, Turn Right at the light at Old Ferry Road. Home is located on the left.
  • Architectural Style: Ranch
  • Carport Y N: No
  • New Construction: No
  • Building Stories: 1
  • Year Built: 1960
  • Utilities Electric: Yes
  • Utilities:Public Water: Yes
  • Energy:AC - Central Elect: Yes
  • Energy:Heat Cntrl Electric: Yes
  • Energy:Water Heater - Elect: Yes
  • Rooms:Living Room: Yes
  • Rooms:Dining Room: Yes
  • Appliances Microwave: Yes
  • Waterfront:Bay: Yes
  • Energy:Ceiling Fans: Yes
  • Rooms:Laundry2: Yes
  • Waterfront:Unit Waterfront: Yes
  • Rooms:Bonus Room: Yes
  • Rooms:Breakfast Room: Yes
  • Rooms:Sitting Room: Yes
  • Energy:AC - 2 or More: Yes
  • Utilities:Gas - Natural: Yes
  • Rooms:Family Room: Yes
  • Energy:Water Heater - Two: Yes
  • Special Features: None
  • Stories: 1

Interior Features

  • Appliances: Microwave, Oven Double, Refrigerator W/IceMk, Smoke Detector, Smooth Stovetop Rnge, Stove/Oven Electric, Water Heater - Elect
  • Full Bathrooms: 3
  • Half Bathrooms: 1
  • Total Bedrooms: 3
  • Interior Amenities: Breakfast Bar, Built-In Bookcases, Fireplace, Kitchen Island, Pantry, Wallpaper, Woodwork Painted, Woodwork Stained
  • Appliances:StoveOven Electric: Yes
  • Mstr BdrmMstr Bath:MBath Shower Only: Yes
  • Master Bedroom:First: Yes
  • Appliances:Smoke Detector: Yes
  • Mstr BdrmMstr Bath:MBath Separate Shwr: Yes
  • Interior:Breakfast Bar: Yes
  • Appliances:Refrigerator WIceMk: Yes
  • Appliances:Smooth Stovetop Rnge: Yes
  • Mstr BdrmMstr Bath:MBath Double Vanity: Yes
  • Interior:Kitchen Island: Yes
  • Interior:Woodwork Painted: Yes
  • Appliances:Oven Double: Yes
  • Interior:Built-In Bookcases: Yes
  • Interior:Fireplace: Yes
  • Interior:Wallpaper: Yes
  • Interior:Woodwork Stained: Yes

Exterior Features

  • Lot Features: Will Divide, Within 1/2 Mile to Water
  • Waterfront Features: Unit Waterfront, Bay
  • Waterfront: Yes
  • Construction Type: Siding Brick Front, Stucco, Trim Wood
  • Exterior Features: Boatlift, Dock, Shower
  • Foundation Details: Slab
  • Patio And Porch Features: Deck Open
  • Property Condition: Needs Work, Construction Complete
  • Lot Features:Within 12 Mile to Water: Yes
  • Construction Status:Construction Complete: Yes
  • ConstructionSiding:Slab: Yes
  • ConstructionSiding:Stucco: Yes
  • ConstructionSiding:Roof Dimensional Shg: Yes
  • Exterior:Deck Open: Yes
  • ConstructionSiding:Siding Brick Front: Yes
  • Exterior:Shower: Yes
  • ConstructionSiding:Trim Wood: Yes
  • Exterior:Boatlift: Yes
  • Exterior:Dock: Yes
  • Lot Features:Will Divide: Yes

Garage/Parking

  • Attached Garage: No
  • Garage Spaces: 3.0
  • Parking Features: Garage Detached, Guest, Oversized
  • General Property Info:Garage2: Yes
  • Parking Features:Oversized: Yes
  • Parking Features:Garage Detached: Yes
  • Parking Features:Guest: Yes

Utilities

  • Cooling: Ceiling Fans, Central Air
  • Cooling Y N: Yes
  • Heating: Central
  • Heating Yn: Yes
  • Sewer: Community Sewer
  • Utilities: Electric, Gas - Natural, Public Water

Schools

  • Elementary School: Shalimar
  • High School: Choctawhatchee
  • Middle Or Junior School: Meigs

Lot Info

  • Lot Size Sq Ft: 35719.2
  • Parcel #: 06-2S-23-0000-0008-0000
  • Zoning: Resid Single Family

Tax Info

  • Tax Annual Amount: 7713.92
  • Tax Year: 2025

Matterport 3D Tour

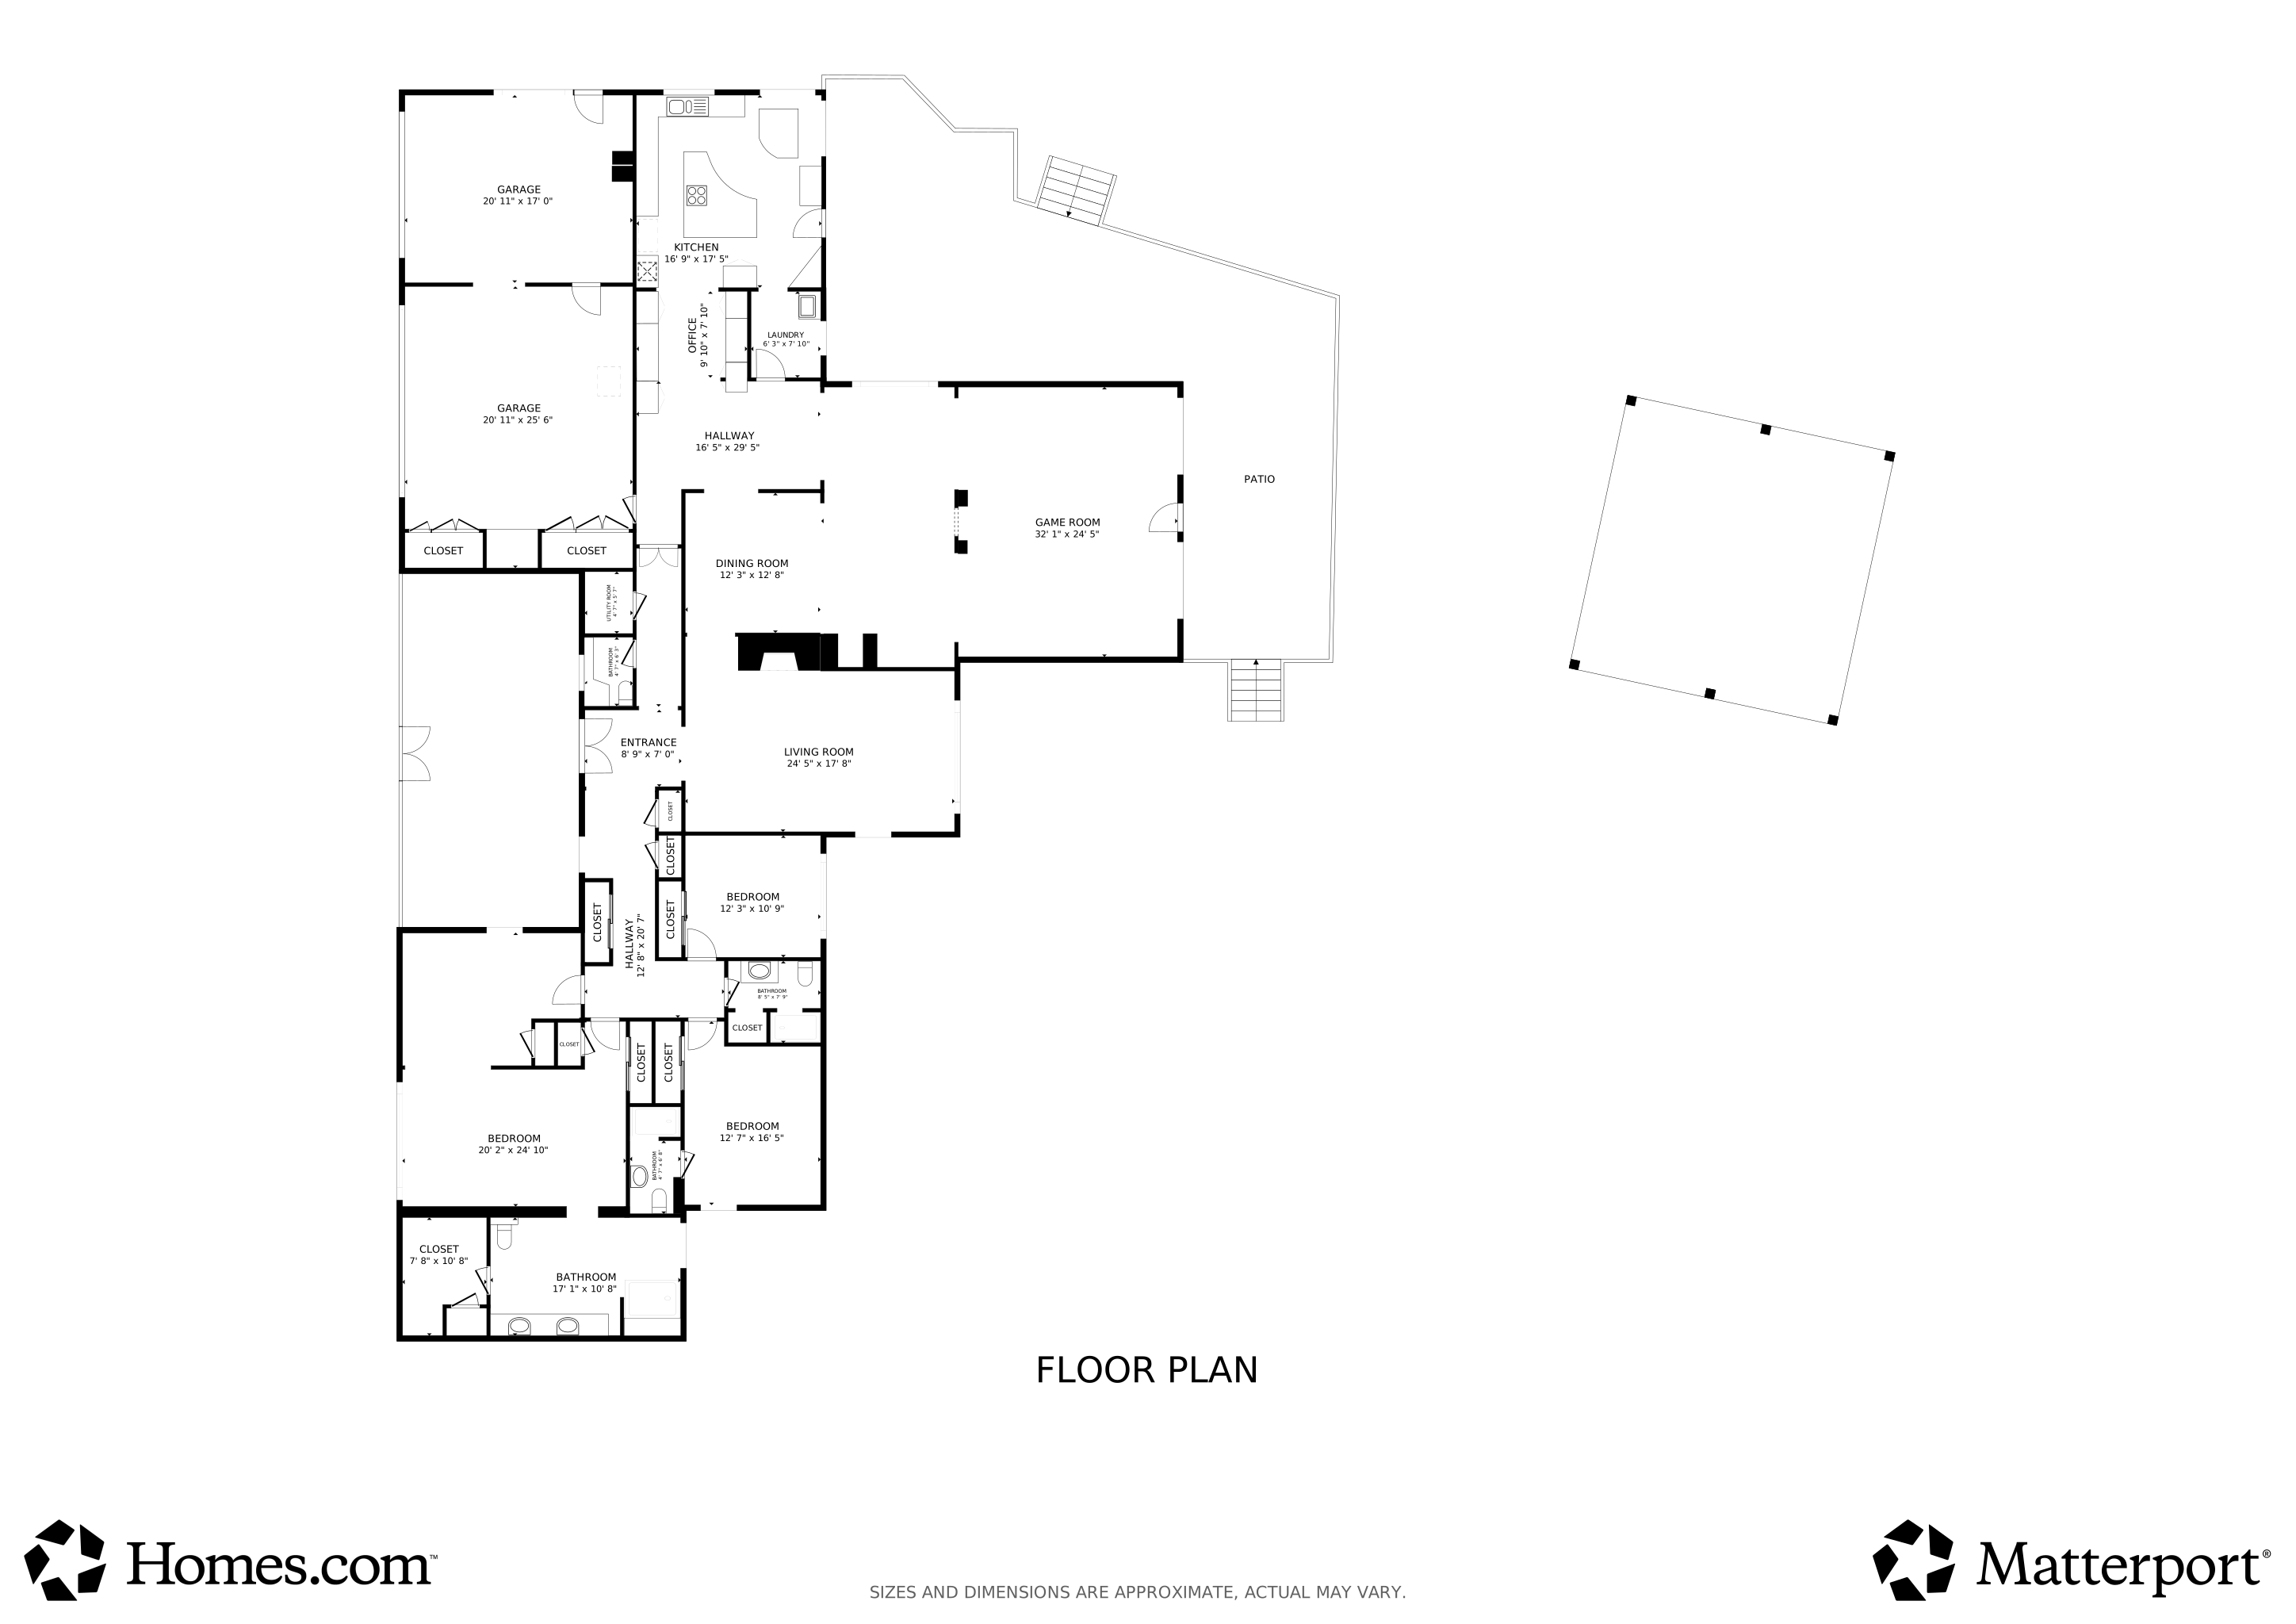
Floorplan

Ownership History

We collect this data history from publicly available records. To have your information removed, we recommend requesting removal directly through your county’s website.

Date Name Owned For Owner Type

Purchase Details

Listed on
Mar 6, 2026
Closed on
May 13, 2026
Sold by
Bought by
Seller's Agent
Nikki Segraves
ERA American Real Estate
Buyer's Agent
Hayley Artiola
Keller Williams Realty Gulf Coast
List Price
$1,100,000
Sold Price
$880,000
Premium/Discount to List
-$220,000
-20%
Views
51

Home Financials for this Owner

Home Financials are based on the most recent Mortgage that was taken out on this home.
Avg. Annual Appreciation
-7.00%
Original Mortgage
$704,000
Interest Rate
0.0646%
Mortgage Type
Credit Line Revolving

Purchase Details

Listed on
Dec 22, 2025
Closed on
Feb 27, 2026
Sold by
Bought by
Seller's Agent
Robin Edwards
Better Homes and Gardens Real Estate Main Street Properties
Buyer's Agent
Jonathan Clark
Coldwell Banker Realty
List Price
$1,200,000
Sold Price
$775,000
Premium/Discount to List
-$425,000
-35.42%
Views
400

Home Financials for this Owner

Home Financials are based on the most recent Mortgage that was taken out on this home.
Avg. Annual Appreciation
83.13%

Purchase Details

Closed on
Sep 28, 2012
Sold by
Bought by
Source: Public Records
Create a Home Valuation Report for This Property
The Home Valuation Report is an in-depth analysis detailing your home's value as well as a comparison with similar homes in the area

Home Values in the Area

Source: Public Records

Average Home Value in this Area


Source: Public Records

Purchase History

We collect this data history from publicly available records. To have your information removed, we recommend requesting removal directly through your county’s website.

Date Type Sale Price Title Company
Warranty Deed $880,000 Emerald Coast Title Services
Warranty Deed $775,000 Emerald Coast Title Services
Warranty Deed $525,000 Attorney
Source: Public Records

Mortgage History

We collect this data history from publicly available records. To have your information removed, we recommend requesting removal directly through your county’s website.

Date Status Loan Amount Loan Type
Closed $704,000 Credit Line Revolving
Closed $467,500 Credit Line Revolving
Source: Public Records

Property History

We collect this data history from publicly available records. To have your information removed, we recommend requesting removal directly through your county’s website.

Date Event Price List to Sale Price per Sq Ft Prior Sale
05/14/2026 05/14/26 Sold $880,000 -4.9% $218 / Sq Ft
03/31/2026 03/31/26 Pending -- -- --
03/30/2026 03/30/26 Price Changed $925,000 -7.4% $230 / Sq Ft
03/17/2026 03/17/26 Price Changed $999,000 -9.2% $248 / Sq Ft
03/06/2026 03/06/26 For Sale $1,100,000 +41.9% $273 / Sq Ft
02/27/2026 02/27/26 Sold $775,000 -35.4% $192 / Sq Ft View Prior Sale
01/08/2026 01/08/26 Pending -- -- --
12/22/2025 12/22/25 For Sale $1,200,000 0.0% $298 / Sq Ft
12/16/2025 12/16/25 Pending -- -- --
11/15/2025 11/15/25 For Sale $1,200,000 -- $298 / Sq Ft
Source: Emerald Coast Association of REALTORS®

Tax History

We collect this data history from publicly available records. To have your information removed, we recommend requesting removal directly through your county’s website.

Year Tax Paid Tax Assessment Tax Assessment Total Assessment is a certain percentage of the fair market value that is determined by local assessors to be the total taxable value of land and additions on the property. Land Improvement
2025 $7,714 $673,308 -- --
2024 $7,321 $654,332 -- --
2023 $7,321 $635,274 $0 $0
2022 $7,209 $616,771 $0 $0
2021 $7,196 $598,807 $0 $0
2020 $7,142 $590,539 $0 $0
2019 $7,065 $577,262 $0 $0
2018 $7,009 $566,499 $0 $0
2017 $6,889 $554,847 $0 $0
2016 $6,718 $544,375 $0 $0
2015 $6,772 $540,591 $0 $0
2014 $6,725 $536,301 $0 $0
Source: Public Records

Agents Affiliated with this Home

  • Section Image
  • Section Image
  • Section Image
  • Section Image
See All Agents

Map

Source: Emerald Coast Association of REALTORS®

MLS Number: 997120

Emerald Coast Association of REALTORS®

APN: 06-2S-23-0000-0008-0000

Your Personal Tour Guide

Ask me questions while you tour the home.