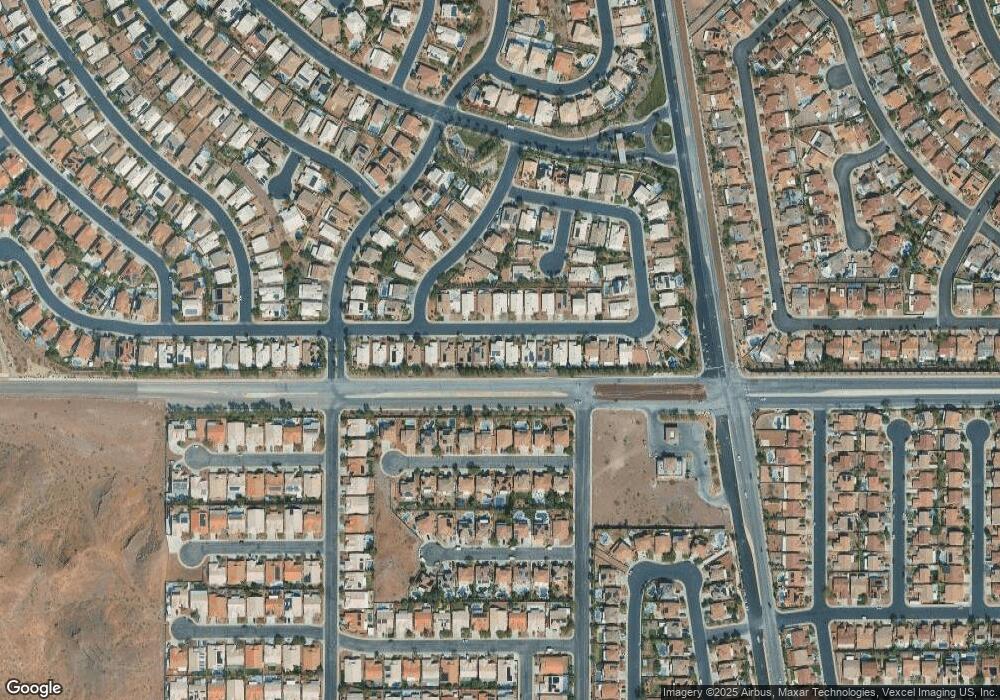
NOT LISTED FOR SALE

Estimated Value: $590,468 - $656,000

4 Beds
3 Baths
2,605 Sq Ft
$244/Sq Ft Est. Value

Sale Details

Date Sold: March 26, 2013

Last sale price $248,000 $95 Per Sq Ft

Est. 157% increase in value since last sale

Current estimated payment $3,692 / mo

106 Days on Market

Highlights

  • In Ground Pool
  • Covered Patio or Porch
  • Double Pane Windows
  • Main Floor Bedroom
  • 3 Car Attached Garage
  • Laundry Room

About This Home

As of March 2013

Stunning 2story home nestled in guard gated community! New custom interior paint package! New upgraded carpet throughout! Chefs kitchen complete with granite countertops, island and tile flooring! New fixtures throughout! EZ care desert & synthetic grass landscaping! Spacious backyard w/covered patio and sparkling blue pool/spa oasis for entertianing! A must see!!

Last Agent to Sell the Property

Polly Watts

Zelloo Brokerage Inc License #B.0000528 Listed on: 11/09/2012

Last Buyer's Agent

Nancy Lee

Reiss Properties License #BS.0143422

Home Details

Home Type

  • Single Family

Est. Annual Taxes

  • $2,169

Year Built

  • Built in 2001

Lot Details

  • 5,227 Sq Ft Lot
  • North Facing Home
  • Back Yard Fenced
  • Block Wall Fence
  • Desert Landscape
  • Artificial Turf
  • Property is in excellent condition

Parking

  • 3 Car Attached Garage
  • Inside Entrance
  • Garage Door Opener

Home Design

  • Frame Construction
  • Tile Roof
  • Stucco

Interior Spaces

  • 2,605 Sq Ft Home
  • 2-Story Property
  • Ceiling Fan
  • Gas Fireplace
  • Double Pane Windows
  • Family Room with Fireplace

Kitchen

  • Gas Range
  • Microwave
  • Dishwasher
  • Disposal

Flooring

  • Carpet
  • Ceramic Tile

Bedrooms and Bathrooms

  • 4 Bedrooms
  • Main Floor Bedroom
  • 3 Full Bathrooms

Laundry

  • Laundry Room
  • Gas Dryer Hookup

Eco-Friendly Details

  • Energy-Efficient Windows

Pool

  • In Ground Pool
  • Spa

Outdoor Features

  • Covered Patio or Porch
  • Outdoor Grill

Schools

  • Walker Elementary School
  • Mannion Jack & Terry Middle School
  • Foothill High School

Utilities

  • Central Heating and Cooling System
  • Heating System Uses Gas
  • Underground Utilities

Community Details

  • Property has a Home Owners Association
  • Association fees include management, security
  • Camco Association, Phone Number (702) 531-3382
  • Palm Hills Phase 3 Unit 2 Subdivision
  • The community has rules related to covenants, conditions, and restrictions

Home Details

Home Type

Single Family

Est. Annual Taxes

$2,169

Year Built

Built in 2001

Lot Details

5,227 Sq Ft Lot

Parking

3

Listing Details

  • Property Sub Type: Single Family Residence
  • Prop. Type: Residential
  • Lot Size Acres: 0.12
  • Ownership: Single Family Residential
  • Subdivision Name: PALM HILLS PHASE 3-UNIT 2
  • Directions: South on Horizon Ridge Pkwy from Horizon Dr., then Right on Voltaire (thru gate), Left on Vortex then Left on Pangloss.
  • Architectural Style: Two Story
  • Carport Y N: No
  • Garage Yn: Yes
  • Efficiency: Windows
  • Property Attached Yn: No
  • Building Stories: 2
  • Year Built Details: RESALE
  • Year Built: 2001
  • Property Sub Type Additional: Single Family Residence
  • Special Features: None
  • Stories: 2
  • Year Built: 2001

Interior Features

  • Private Spa: Yes
  • Appliances: Dishwasher, Disposal, Gas Range, Microwave
  • Full Bathrooms: 3
  • Total Bedrooms: 4
  • Fireplace Features: Family Room, Gas
  • Fireplaces: 1
  • Fireplace: Yes
  • Flooring: Carpet, Ceramic Tile
  • Interior Amenities: Bedroom on Main Level, Ceiling Fan(s)
  • Living Area: 2605.0
  • Window Features: Double Pane Windows

Exterior Features

  • Fencing: Block, Back Yard
  • Lot Features: Desert Landscaping, Landscaped, Rocks, Synthetic Grass, < 1/4 Acre
  • Pool Features: In Ground, Private
  • Pool Private: Yes
  • Disclosures: Covenants/Restrictions Disclosure
  • Construction Type: Frame, Stucco
  • Direction Faces: North
  • Exterior Features: Barbecue, Patio, Private Yard
  • Patio And Porch Features: Covered, Patio
  • Property Condition: Excellent, Resale
  • Roof: Tile

Garage/Parking

  • Attached Garage: Yes
  • Garage Spaces: 3.0
  • Parking Features: Attached, Garage, Garage Door Opener, Inside Entrance

Utilities

  • Laundry Features: Gas Dryer Hookup, Laundry Room
  • Cooling: Central Air, Electric
  • Cooling Y N: Yes
  • Heating: Central, Gas
  • Heating Yn: Yes
  • Sewer: Public Sewer
  • Utilities: Underground Utilities
  • Water Source: Public

Condo/Co-op/Association

  • Association Name: camco
  • Phone: 702-531-3382
  • Association: Yes

Fee Information

  • Association Fee Includes: Association Management, Security

Schools

  • Elementary School: Walker, J. Marlan,Walker, J. Marlan
  • High School: Foothill
  • Middle Or Junior School: Mannion Jack & Terry

Lot Info

  • Current Use: Residential
  • Horse Amenities: None
  • Lot Size Sq Ft: 5227.0
  • Additional Parcels Description: ---
  • Zoning Description: Single Family

Tax Info

  • Tax Annual Amount: 2169.0

Ownership History

We collect this data history from publicly available records. To have your information removed, we recommend requesting removal directly through your county’s website.

Date Name Owned For Owner Type

Purchase Details

Listed on
Nov 9, 2012
Closed on
Mar 18, 2013
Sold by
Bought by
Seller's Agent
Polly Watts
Zelloo Brokerage Inc
Buyer's Agent
Nancy Lee
Reiss Properties
List Price
$259,900
Sold Price
$248,000
Premium/Discount to List
-$11,900
-4.58%
Current Estimated Value
$636,867

Home Financials for this Owner

Home Financials are based on the most recent Mortgage that was taken out on this home.
Estimated Appreciation
$388,867
Avg. Annual Appreciation
7.35%
Original Mortgage
$235,600
Outstanding Balance
$163,573
Interest Rate
3.49%
Mortgage Type
New Conventional
Estimated Equity
$473,294

Purchase Details

Listed on
Nov 9, 2012
Closed on
Feb 28, 2013
Sold by
Bought by
Seller's Agent
Polly Watts
Zelloo Brokerage Inc
Buyer's Agent
Nancy Lee
Reiss Properties
List Price
$259,900
Sold Price
$248,000
Premium/Discount to List
-$11,900
-4.58%

Home Financials for this Owner

Home Financials are based on the most recent Mortgage that was taken out on this home.
Original Mortgage
$235,600
Outstanding Balance
$163,573
Interest Rate
3.49%
Mortgage Type
New Conventional
Estimated Equity
$473,294

Purchase Details

Closed on
Oct 17, 2012
Sold by
Bought by

Purchase Details

Closed on
Feb 8, 2005
Sold by
Bought by

Home Financials for this Owner

Home Financials are based on the most recent Mortgage that was taken out on this home.
Original Mortgage
$334,500
Interest Rate
1%
Mortgage Type
Negative Amortization

Purchase Details

Closed on
Jun 21, 2001
Sold by
Bought by

Home Financials for this Owner

Home Financials are based on the most recent Mortgage that was taken out on this home.
Original Mortgage
$170,662
Interest Rate
7.15%
Mortgage Type
VA
Source: Public Records
Create a Home Valuation Report for This Property
The Home Valuation Report is an in-depth analysis detailing your home's value as well as a comparison with similar homes in the area

Home Values in the Area

Source: Public Records

Average Home Value in this Area


Source: Public Records

Purchase History

We collect this data history from publicly available records. To have your information removed, we recommend requesting removal directly through your county’s website.

Date Buyer Sale Price Title Company
-- Fidelity National Title Las
$248,000 Fidelity National Title Las
$209,100 Fidelity National Title
-- Lawyers Title Of Nevada
$176,990 Land Title
Source: Public Records

Mortgage History

We collect this data history from publicly available records. To have your information removed, we recommend requesting removal directly through your county’s website.

Date Status Borrower Loan Amount
Closed $235,600
Closed $334,500
Closed $315,000
Closed $35,000
Closed $182,709
Closed $170,662
Source: Public Records

Property History

We collect this data history from publicly available records. To have your information removed, we recommend requesting removal directly through your county’s website.

Date Event Price List to Sale Price per Sq Ft
03/26/2013 03/26/13 Sold $248,000 -4.6% $95 / Sq Ft
02/24/2013 02/24/13 Pending -- -- --
11/09/2012 11/09/12 For Sale $259,900 -- $100 / Sq Ft
Source: Las Vegas REALTORS®

Tax History

We collect this data history from publicly available records. To have your information removed, we recommend requesting removal directly through your county’s website.

Year Tax Paid Tax Assessment Tax Assessment Total Assessment is a certain percentage of the fair market value that is determined by local assessors to be the total taxable value of land and additions on the property. Land Improvement
2026 $3,026 $152,948 $44,100 $108,848
2025 $2,938 $148,805 $37,450 $111,355
2024 $2,853 $148,805 $37,450 $111,355
2023 $2,853 $151,624 $46,550 $105,074
2022 $2,770 $138,267 $42,000 $96,267
2021 $2,689 $126,213 $34,650 $91,563
2020 $2,608 $123,271 $32,550 $90,721
2019 $2,532 $117,881 $28,700 $89,181
2018 $2,458 $108,737 $23,100 $85,637
2017 $3,064 $105,642 $23,100 $82,542
2016 $2,328 $97,441 $17,150 $80,291
2015 $2,323 $83,629 $12,600 $71,029
2014 $2,251 $75,328 $11,550 $63,778
Source: Public Records

Agents Affiliated with this Home

See All Agents

Map

Source: Las Vegas REALTORS®

MLS Number: 1299946

Las Vegas REALTORS®

APN: 179-30-418-079

Your Personal Tour Guide

Ask me questions while you tour the home.